Skip main navigation
Sold for $910,000
  • $910,000

    5805 Laurel Ln, Prospect, KY 40059

    5beds
    5,823sqft
    Single Family Residence
    Built in 2008
    0.67 Acres Lot
    $935,400 Zestimate®
    $156/sqft
    $5,500 Estimated rent

    Home value

    $935,400

    $842,000 - $1.04M

    $5,500/mo

    Zestimate® history
    Loading
    Loading...

    Owner options

    List your home for rent

    $5,500/mo

    Rent Zestimate®

    Find your next renter with Zillow Rental Manager. Plus, with online applications, you can quickly screen prospective tenants – for free.

    Learn more

    $5,500/mo

    Rent Zestimate®

    Refinance and save

    $4,530/mo

    Est. payment

    Refinancing to a lower rate could help reduce your monthly payments and save thousands over the life of the loan.

    See today's rates

    $4,530/mo

    Est. payment

    Explore your selling options

    Work with a Zillow partner agent

    Leverage their expertise and Zillow's premium Showcase listings to get your home seen by more buyers.

    Get started

    List with your own agent

    Get your home in front of millions of buyers by listing it on Zillow.

    Learn how to do it

    Sell it yourself

    Take full control of how buyers see your home on Zillow by listing For Sale by Owner (FSBO).

    List your home

    What's special

    See through gas fireplaceIrrigation systemBrand new hot tubStorage spaceSpacious kitchenGas rangeWhole house humidifier
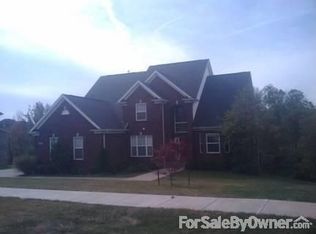
    NORTH OLDHAM SCHOOLS!! LOCATION!! SPACE! LIGHT! AND SUNSETS GALORE! 2 MAIN FLOOR OFFICES!! 3 FIREPLACES! NORTON COMMONS ADJACENT! THIS HAPPY HOME IS A 2 STORY 3 LEVEL BRICK WITH WALKOUT LOWER LEVEL TO COVERED PATIO, BRAND NEW HOT TUB TO REMAIN. 5 BEDROOMS, 4.5 BATHROOMS, 2 BONUS ROOMS, 3 CAR ATTACHED GARAGE LOCATED IN THE GREENS AT GLEN OAKS. FRONT AND REAR STAIRCASES, VAULTED LIVING ROOM WITH FIREPLACE, BEAUTIFUL LARGE FORMAL DINING ROOM, SPACIOUS KITCHEN, SANTA CECILIA GRANITE COUNTERS, GAS RANGE, WALK IN PANTRY, MUD ROOM/LAUNDRY WITH UTILITY SINK OFF THE KITCHEN ALSO CONNECTS TO DECK, WASHER AND DRYER TO REMAIN. UPSTAIRS AN OVERSIZED OWNER'S SUITE WITH SEE THROUGH GAS FIREPLACE BETWEEN BEDROOM AND JET TUB. 2 WALK IN CLOSETS.ANOTHER PRIMARY BEDROOM ON THIS LEVEL AND 2 OTHER BEDROOMS AND 1 LARGE BONUS ROOM UPSTAIRS ARE DOWN THE HALL PROVIDING PRIVACY TO THE OWNER'S SUITE. ACROSS THE BACKYARD, THROUGH THE WOODS BEYOND THE CREEK IS THE 5TH FAIRWAY. CLOSE TO THE PADDOCK SHOPS, NEW KROGER AND PUBLIX, RESTAURANTS, COSTCO, LOWE'S, HOSPITALS AND DOCTORS' OFFICES, YMCA, HIGHWAYS 265 AND 71 MAKE FOR EASY EASY LIVING. OUTDOOR VIEWS! ON THE SPACIOUS 420 SQ FT DECK WITH ALL NEW TREX DECK BOARDS AND RAILINGS MAKE FOR THE PERFECT SUNSET EVENINGS. BRAND NEW METAL LOUVERED PERGOLA WITH RETRACTABLE SCREENS GIVE YOU THE OPTION OF SUN OR SHADE MAKING OUTDOOR DINING A JOY. FRONT PORCH FOR MORE OUTDOOR LIVING, SUNRISES AND NEIGHBORLY CHATS. DUAL ZONE GAS HEAT AND CENTRAL AIR, WATER SOFTENER, HOSPITAL GRADE HEPA FILTER SYSTEM, WHOLE HOUSE HUMIDIFIER. THERMOPANE WINDOWS WITH SCREENS (MOST INSTALLED IN 2019). WALKOUT HAS A FABULOUS FAMILY ROOM WITH FIREPLACE, SURROUND SOUND SPEAKERS, TONS OF SUNLIGHT, A LARGE GUEST ROOM WITH FULL BATH, 1 BONUS SPACE CURRENTLY CONFIGURED AS A GYM, LOTS OF STORAGE SPACE, PLUMBING ROUGH-IN FOR WET BAR, POOL TABLE WITH ADDITIONAL PING PONG TABLETOP TO REMAIN. MOST ROOMS HARDWIRED FOR ETHERNET. SECURITY SYSTEM WITH CAMERAS. IRRIGATION SYSTEM . OPTIONAL PAID MEMBERSHIP TO GLEN OAKS COUNTRY CLUB FEATURING CLUBHOUSE, GOLF COURSE, POOL. LOW HOA, SEE WWW.GLENOAKSCOUNTRYCLUB.COM FOR MORE INFORMATION. PROPERTY HAS SURVEY LINES MARKED IN THE WOODS.

    Zillow last checked:

    Listing updated:

    Listed by:

    Julie Hermann 732-569-4000,

    Homepage Realty

    Bought with:

    Cindi Calvert, 186416

    BERKSHIRE HATHAWAY HomeServices, Parks & Weisberg Realtors

    Source: Metro Search Inc. LLC DBA Apex MLS,MLS#: 1682070MLS Logo

    Facts & features

    Interior

    Bedrooms & bathrooms
    • Bedrooms: 5
    • Bathrooms: 5
    • Full bathrooms: 4
    • 1/2 bathrooms: 1
    Primary bedroom
    • Level: Second
    Bedroom
    • Level: Second
    Bedroom
    • Level: Second
    Bedroom
    • Level: Second
    Bedroom
    • Level: Basement
    Primary bathroom
    • Level: Second
    Half bathroom
    • Level: First
    Full bathroom
    • Level: Second
    Full bathroom
    • Level: Second
    Full bathroom
    • Level: Basement
    Other
    • Level: Second
    Dining room
    • Level: First
    Family room
    • Level: Basement
    Foyer
    • Level: First
    Great room
    • Level: First
    Gym
    • Level: Basement
    Kitchen
    • Level: First
    Laundry
    • Level: First
    Office
    • Level: First
    Office
    • Level: First
    Heating
    • Forced Air, Natural Gas
    Features
    • Basement: Walkout Finished
    • Number of fireplaces: 3
    Interior area
    • Total structure area: 3,888
    • Total interior livable area: 5,823 sqft
    • Finished area above ground: 3,888
    • Finished area below ground: 1,935

    Property

    Parking
    • Total spaces: 3
    • Parking features: Attached
    • Attached garage spaces: 3
    Features
    • Stories: 2
    • Patio & porch: Deck, Patio
    • Has spa: Yes
    • Spa features: Heated
    • Fencing: None
    Lot
    • Size: 0.67 Acres
    • Features: Sidewalk
    Details
    • Additional structures: Pergola
    • Parcel number: 1111C12C703

    Construction

    Type & style
    • Home type: SingleFamily
    • Architectural style: Traditional
    • Property subtype: Single Family Residence
    Materials
    • Brick Veneer
    • Foundation: Concrete Perimeter
    • Roof: Shingle
    Condition
    • Year built: 2008

    Utilities & green energy

    • Sewer: Public Sewer
    • Water: Public
    • Utilities for property: Electricity Connected, Natural Gas Connected

    Community & neighborhood

    Location
    • Region: Prospect
    • Subdivision: Glen Oaks

    HOA & financial

    HOA
    • Has HOA: No

    Price history

    DateEventPrice
    6/27/2025Sold$910,000-8.9%$156/sqft
    Source: Metro Search Inc. LLC DBA Apex MLS #1682070 Report a problem
    5/19/2025Pending sale$999,000$172/sqft
    Source: Metro Search Inc. LLC DBA Apex MLS #1682070 Report a problem
    4/29/2025Contingent$999,000$172/sqft
    Source: Metro Search Inc. LLC DBA Apex MLS #1682070 Report a problem
    4/23/2025Price change$999,000-2.5%$172/sqft
    Source: Metro Search Inc. LLC DBA Apex MLS #1682070 Report a problem
    3/25/2025Price change$1,025,000-6.7%$176/sqft
    Source: Metro Search Inc. LLC DBA Apex MLS #1682070 Report a problem
    3/17/2025Listed for sale$1,099,000+57%$189/sqft
    Source: Metro Search Inc. LLC DBA Apex MLS #1682070 Report a problem
    11/22/2021Sold$700,000-4.8%$120/sqft
    Source: Metro Search Inc. LLC DBA Apex MLS #1596576 Report a problem
    11/22/2021Pending sale$735,000$126/sqft
    Source: Metro Search Inc. LLC DBA Apex MLS #1596576 Report a problem
    11/4/2021Contingent$735,000$126/sqft
    Source: Metro Search Inc. LLC DBA Apex MLS #1596576 Report a problem
    9/17/2021Listed for sale$735,000+19.7%$126/sqft
    Source: Semonin Realtors #1596576 Report a problem
    9/16/2008Sold$614,143$105/sqft
    Source: Public Record Report a problem

    Public tax history

    YearProperty taxesTax assessment
    2024$9,202 +0.5%$700,000
    2023$9,153 +0.1%$700,000
    2022$9,141 +27.5%$700,000 +26.8%
    2021$7,171 +0.9%$552,000
    2020$7,105 +0.9%$552,000
    2019$7,041 +3.6%$552,000
    2018$6,795 +22.5%$552,000 +9.3%
    2017$5,547 $505,000
    2013$5,547 $505,000
    2011-- $505,000
    2010-- $505,000 -17.8%
    2009-- $614,000

    Find assessor info on the county website

    Neighborhood: 40059

    Nearby schools

    GreatSchools rating
    Get pre-qualified for a loan
    At Zillow Home Loans, we can pre-qualify you in as little as 5 minutes with no impact to your credit score.

    An equal housing lender. NMLS #10287.

    Sell for more on Zillow
    Get a Zillow Showcase℠ listing at no additional cost and you could sell for .
    $935,400
    2% more
    +$18,708
    With Zillow Showcase(estimated)
    $954,108