PRICE REDUCTION. Nestled in the desirable Frisco ISD, this stunning two-story home boasts 4 bedrooms and 2.5 baths. Greeted by hardwood flooring, you'll find an inviting office at the front, perfect for working from home or a playroom. The open kitchen and living room, with tall ceilings, create a bright and airy atmosphere. The kitchen is a chef's dream, offering ample cabinet and counter space, an island, and an eat-in area with a cozy bench. The owner's suite is a tranquil retreat, featuring a bay window that floods the room with natural light. The ensuite bathroom is well-appointed with dual sinks, a soaking tub, and a walk-in shower. Upstairs, a versatile flex room awaits, along with spacious bedrooms that provide easy access to a full bath. Additionally, the 2 car garage includes an EV Wall Charger. Parks and playgrounds are scattered throughout the neighborhood, making this the perfect place for families to call home. Don't miss out on this home! Schedule your showing today!
Sold
Price Unknown
5805 Lodgestone Dr, McKinney, TX 75070
4beds
2,661sqft
Single Family Residence
Built in 2006
5,662 Square Feet Lot
$444,200 Zestimate®
$--/sqft
$2,943 Estimated rent
Home value
$444,200
$422,000 - $466,000
$2,943/mo
Zestimate® history
Owner options
List your home for rent
$2,943/mo
Rent Zestimate®
Find your next renter with Zillow Rental Manager. Plus, with online applications, you can quickly screen prospective tenants – for free.
$2,943/mo
Rent Zestimate®
Refinance and save
$605/mo
Est. payment
Refinancing to a lower rate could help reduce your monthly payments and save thousands over the life of the loan.
$605/mo
Est. payment
Explore your selling options
Work with a Zillow partner agent
Leverage their expertise and Zillow's premium Showcase listings to get your home seen by more buyers.
Get startedList with your own agent
Get your home in front of millions of buyers by listing it on Zillow.
Learn how to do itSell it yourself
Take full control of how buyers see your home on Zillow by listing For Sale by Owner (FSBO).
List your homeWhat's special
Zillow last checked:
Listing updated:
Listed by:
Troy Olson 0543254 972-804-8803,
Keller Williams Realty DPR 972-732-6000
Bought with:
Wassim Saleh
Ebby Halliday, REALTORS
Source: NTREIS,MLS#: 20663106
Facts & features
Interior
Bedrooms & bathrooms
- Bedrooms: 4
- Bathrooms: 3
- Full bathrooms: 2
- 1/2 bathrooms: 1
Primary bedroom
- Level: First
- Dimensions: 18 x 16
Bedroom
- Level: Second
- Dimensions: 12 x 14
Bedroom
- Level: Second
- Dimensions: 13 x 14
Bedroom
- Level: Second
- Dimensions: 16 x 13
Breakfast room nook
- Level: First
- Dimensions: 10 x 10
Other
- Level: First
Other
- Level: Second
Game room
- Level: Second
- Dimensions: 20 x 17
Half bath
- Level: First
Kitchen
- Level: First
- Dimensions: 10 x 13
Living room
- Level: First
- Dimensions: 18 x 20
Office
- Level: First
- Dimensions: 13 x 13
Heating
- Central
Cooling
- Central Air, Ceiling Fan(s)
Appliances
- Included: Dishwasher, Electric Range, Microwave
Features
- Eat-in Kitchen, High Speed Internet, Cable TV, Walk-In Closet(s)
- Flooring: Carpet, Ceramic Tile, Wood
- Windows: Window Coverings
- Has basement: No
- Number of fireplaces: 1
- Fireplace features: Gas Starter
Interior area
- Total interior livable area: 2,661 sqft
Property
Parking
- Total spaces: 2
- Parking features: Door-Single, Driveway, Garage Faces Front
- Attached garage spaces: 2
- Has uncovered spaces: Yes
Features
- Levels: Two
- Stories: 2
- Pool features: None, Community
- Fencing: Wood
Lot
- Size: 5,662 Square Feet
- Features: Interior Lot, Few Trees, Zero Lot Line
Details
- Parcel number: R889500D02601
Construction
Type & style
- Home type: SingleFamily
- Architectural style: Traditional,Detached
- Property subtype: Single Family Residence
Materials
- Brick
- Foundation: Slab
Condition
- Year built: 2006
Utilities & green energy
- Sewer: Public Sewer
- Water: Public
- Utilities for property: Sewer Available, Water Available, Cable Available
Community & HOA
Community
- Features: Playground, Park, Pool, Sidewalks, Tennis Court(s), Trails/Paths
- Subdivision: Brookstone Ph III
HOA
- Has HOA: Yes
- Services included: All Facilities, Association Management
- HOA fee: $605 annually
- HOA name: Brookestone Mckinney
- HOA phone: 972-943-2828
Location
- Region: Mckinney
Financial & listing details
- Tax assessed value: $442,080
- Annual tax amount: $6,445
- Date on market: 7/5/2024
- Cumulative days on market: 35 days
- Listing terms: Cash,Conventional,FHA,VA Loan
- Exclusions: Family Room TV
Price history
| Date | Event | Price |
|---|---|---|
| 9/12/2024 | Sold | -- |
Source: NTREIS #20663106 Report a problem | ||
| 8/30/2024 | Pending sale | $475,000$179/sqft |
Source: NTREIS #20663106 Report a problem | ||
| 8/10/2024 | Contingent | $475,000$179/sqft |
Source: NTREIS #20663106 Report a problem | ||
| 7/15/2024 | Price change | $475,000-2.1%$179/sqft |
Source: NTREIS #20663106 Report a problem | ||
| 7/5/2024 | Listed for sale | $485,000$182/sqft |
Source: NTREIS #20663106 Report a problem | ||
Public tax history
| Year | Property taxes | Tax assessment |
|---|---|---|
| 2025 | $5,816 -2.9% | $442,080 +5.1% |
| 2024 | $5,993 +12.8% | $420,570 +10% |
| 2023 | $5,313 -12.9% | $382,336 +10% |
| 2022 | $6,098 +1.3% | $347,578 +10% |
| 2021 | $6,017 -1.4% | $315,980 +1.4% |
| 2020 | $6,101 +1% | $311,645 +2.7% |
| 2019 | $6,038 -5.3% | $303,468 -0.2% |
| 2018 | $6,379 +14.5% | $304,012 +2.5% |
| 2017 | $5,572 | $296,658 +13.3% |
| 2016 | $5,572 +11.3% | $261,735 +8.6% |
| 2015 | $5,008 | $241,015 +13.6% |
| 2014 | $5,008 | $212,215 +13.3% |
| 2013 | -- | $187,238 +2.3% |
| 2012 | -- | $183,042 |
| 2011 | -- | $183,042 +0% |
| 2010 | -- | $183,013 -2.3% |
| 2009 | -- | $187,355 +1.3% |
| 2008 | -- | $185,027 -3.4% |
| 2007 | -- | $191,490 +513.8% |
| 2006 | -- | $31,200 |
Find assessor info on the county website
Neighborhood: Brookstone
Nearby homes
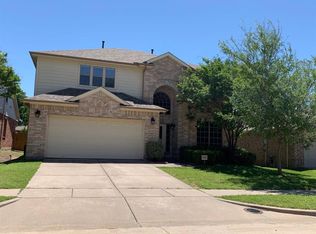
- $441,5004 bd2 ba2.6k sqft5809 Lodgestone Dr, McKinney, TX 75070Off Market
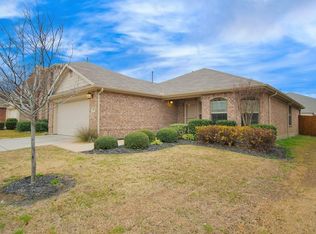
- $519,0005 bd3 ba3.3k sqft5801 Lodgestone Dr, McKinney, TX 75070Off Market
- $372,7003 bd2 ba1.7k sqft5813 Lodgestone Dr, McKinney, TX 75070Off Market
- $480,5004 bd2 ba3k sqft5729 Lodgestone Dr, McKinney, TX 75070Off Market
- $371,5003 bd2 ba1.6k sqft5804 Bedrock Dr, McKinney, TX 75070Off Market
- $515,8005 bd2 ba3.3k sqft5808 Bedrock Dr, McKinney, TX 75070Off Market
- $345,0003 bd2 ba1.5k sqft5800 Bedrock Dr, McKinney, TX 75070Off Market
- $434,1004 bd3 ba2.6k sqft5812 Bedrock Dr, McKinney, TX 75070Off Market
Nearby schools
GreatSchools rating
- 9/10Elliott Elementary SchoolGrades: PK-4Distance: 0.2 mi
- 9/10Scoggins Middle SchoolGrades: 7-8Distance: 0.6 mi
- 8/10Emerson High SchoolGrades: 9-12Distance: 1.1 mi
Schools provided by the listing agent
- Elementary: Elliott
- Middle: Scoggins
- High: Emerson
- District: Frisco ISD
Source: NTREIS. This data may not be complete. We recommend contacting the local school district to confirm school assignments for this home.
Get a cash offer in 3 minutes
Find out how much your home could sell for in as little as 3 minutes with a no-obligation cash offer.
Estimated market value
$444,200
Get a cash offer in 3 minutes
Find out how much your home could sell for in as little as 3 minutes with a no-obligation cash offer.
Estimated market value
$444,200
- Texas
- Collin County
- McKinney
- 75070
- Brookstone
- 5805 Lodgestone Dr
Nearby cities
Nearby neighborhoods
Nearby zip codes
Other McKinney Topics
