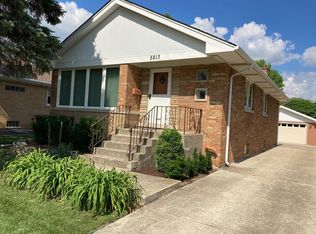
Charming Fully Renovated Brick Ranch - Move-In Ready! Discover this beautifully remodeled 3-bedroom, 2-bathroom brick ranch with a full finished basement and a 2.5 car garage in a prime Downers Grove location. This bright and well-maintained home offers a fantastic layout with modern updates throughout. The main level features a spacious living and dining area filled with natural light, along with a newly remodeled kitchen (March 2025) that boasts brand-new white cabinets, quartz countertops, new wood laminate flooring, modern faucets, and all-new stainless-steel appliances, including an oven range, dishwasher, refrigerator, garbage disposal, and microwave. Three comfortable bedrooms and a newly refinished first-floor bathroom (March 2025) complete the main level. The full finished basement is perfect for entertaining, offering a large recreation room, a custom bar area updated in March 2025, an additional full bathroom, ample storage space, and updated ceilings and lighting. Recent upgrades provide peace of mind, including a new roof (2018), windows (2019), Maintenance free Siding and Soffits (2018), hot water heater (2023), gutters, downspouts, sump pump and backup system (2018), and a newer washer and dryer (2019) and garage door also replaced in 2016. Situated on oversized, deep 179' lot with improved Outdoor landscaping (2024). Ideally situated near Ebersold Park and Downtown Downers Grove, this home is just minutes from shops, restaurants, and the popular Saturday morning Farmer's Market. Commuters will love the convenient access to both Belmont and Main train stations. This stunning home is truly move-in ready-don't miss out!
Closed
Zillow last checked:
Listing updated:
Bought with:
Maria DelBoccio
@properties Christie's International Real Estate
Source: MRED as distributed by MLS GRID,MLS#: 12326160
Price history
| Date | Event | Price |
|---|---|---|
| 5/9/2025 | Sold | $375,000+2.7% |
Source:  MRED as distributed by MLS GRID #12326160 Report a problem MRED as distributed by MLS GRID #12326160 Report a problem | ||
| 4/9/2025 | Contingent | $365,000 |
Source: MRED as distributed by MLS GRID #12326160 Report a problem | ||
| 4/3/2025 | Listed for sale | $365,000+82.6% |
Source: MRED as distributed by MLS GRID #12326160 Report a problem | ||
| 9/7/2019 | Listing removed | $1,900 |
Source: @properties #10457205 Report a problem | ||
| 7/20/2019 | Listed for rent | $1,900 |
Source: @properties #10457205 Report a problem | ||
| 9/11/2015 | Listing removed | $199,900 |
Source: @properties #09023068 Report a problem | ||
| 8/28/2015 | Price change | $199,900-4.8% |
Source: @properties #09023068 Report a problem | ||
| 7/10/2015 | Price change | $209,900-8.7% |
Source: @properties #08962431 Report a problem | ||
| 6/23/2015 | Listed for sale | $229,900+15% |
Source: @properties #08962431 Report a problem | ||
| 4/19/2012 | Listing removed | $199,888 |
Source: RE/MAX Action #08009120 Report a problem | ||
| 3/25/2012 | Price change | $199,888-8.7% |
Source: RE/MAX Action #08009120 Report a problem | ||
| 3/12/2012 | Listed for sale | $218,888+15534.9% |
Source: RE/MAX Action #08009120 Report a problem | ||
| 4/20/2011 | Listing removed | $1,400 |
Source: RE/MAX Action #07701069 Report a problem | ||
| 1/30/2011 | Listed for sale | $1,400-99.4% |
Source: RE/MAX Action #07701069 Report a problem | ||
| 6/16/2004 | Sold | $223,500+19.5% |
Source: Public Record Report a problem | ||
| 3/28/2003 | Sold | $187,000+55.8% |
Source: Public Record Report a problem | ||
| 10/13/1993 | Sold | $120,000 |
Source: Public Record Report a problem | ||
Get a cash offer in 3 minutes
Find out how much your home could sell for in as little as 3 minutes with a no-obligation cash offer.
Estimated market value
$394,300
