One or more photo(s) has been virtually staged. Price Improvement! This exquisite luxury home, boasting five spacious bedrooms and four elegantly designed bathrooms, offers a living experience of unparalleled opulence. As you step into this pristine dwelling, you'll immediately notice the many upgrades and premium finishes thoughtfully curated by both the builder and owner. The kitchen is a gourmet's dream, level A quartz countertop and design backsplash, a culinary haven perfect for preparing exquisite meals while socializing with friends and family. One of the most captivating features of this home is its breathtaking vistas of the surrounding natural beauty and the preserves of Oscar Scherer State Park. Situated on an exclusive block developed by MI Homes, this residence is located on a quiet street that ensures utmost tranquility and privacy. What sets it apart is that it has never been lived in, making it a blank canvas for you to infuse with your own unique style and personality. Nestled in close proximity to the serene beach, top-rated schools, magnet school Pineview, less than 1 mile from Legacy Trail and a thriving shopping district, it marries convenience and extravagance seamlessly. Call today for your private showing!
Sold for $975,000
$975,000
5805 MILLENNIUM SILVER COURT, SARASOTA, FL 34238
5beds
3,759sqft
Single Family Residence
Built in 2023
7,224 Square Feet Lot
$869,600 Zestimate®
$259/sqft
$4,261 Estimated rent
Home value
$869,600
$817,000 - $922,000
$4,261/mo
Zestimate® history
Owner options
List your home for rent
$4,261/mo
Rent Zestimate®
Find your next renter with Zillow Rental Manager. Plus, with online applications, you can quickly screen prospective tenants – for free.
$4,261/mo
Rent Zestimate®
Refinance and save
$6,537/mo
Est. payment
Refinancing to a lower rate could help reduce your monthly payments and save thousands over the life of the loan.
$6,537/mo
Est. payment
Explore your selling options
Work with a Zillow partner agent
Leverage their expertise and Zillow's premium Showcase listings to get your home seen by more buyers.
Get startedList with your own agent
Get your home in front of millions of buyers by listing it on Zillow.
Learn how to do itSell it yourself
Take full control of how buyers see your home on Zillow by listing For Sale by Owner (FSBO).
List your homeWhat's special
Premium finishesSpacious bedroomsPristine dwellingCulinary havenExquisite luxury homeQuiet streetBlank canvas
Zillow last checked:
Listing updated:
Listed by:
Karin Watt 941-773-1273,
MICHAEL SAUNDERS & COMPANY 941-966-8000
Bought with:
Lori Turkovics, 3368476
COLDWELL BANKER REALTY
Source: Stellar MLS,MLS#: A4585573 Originating MLS: Sarasota - Manatee
Originating MLS: Sarasota - Manatee
Facts & features
Interior
Bedrooms & bathrooms
- Bedrooms: 5
- Bathrooms: 4
- Full bathrooms: 4
Rooms
- Room types: Bonus Room, Breakfast Room Separate, Den/Library/Office, Storage Rooms
Primary bedroom
- Features: Walk-In Closet(s)
- Level: First
- Dimensions: 18.2x16
Bedroom 2
- Features: Built-in Closet
- Level: First
- Dimensions: 12.2x11
Bedroom 3
- Features: Walk-In Closet(s)
- Level: Second
- Dimensions: 13x12
Bedroom 4
- Features: Walk-In Closet(s)
- Level: Second
- Dimensions: 12x13
Bedroom 5
- Features: Walk-In Closet(s)
- Level: Second
- Dimensions: 12.5x13
Primary bathroom
- Features: Dual Sinks, En Suite Bathroom, Tub with Separate Shower Stall, Water Closet/Priv Toilet
- Level: First
- Dimensions: 14x16
Balcony porch lanai
- Level: First
- Dimensions: 31x10
Dining room
- Level: First
- Dimensions: 30x17.3
Great room
- Level: First
- Dimensions: 18.4x15.6
Kitchen
- Level: First
- Dimensions: 13.6x15.11
Loft
- Level: Second
- Dimensions: 16.9x17.4
Heating
- Central
Cooling
- Central Air
Appliances
- Included: Oven, Convection Oven, Dishwasher, Disposal, Exhaust Fan, Range, Range Hood
- Laundry: Inside, Laundry Room
Features
- Eating Space In Kitchen, High Ceilings, Living Room/Dining Room Combo, Primary Bedroom Main Floor, Open Floorplan, Solid Surface Counters, Split Bedroom, Thermostat, Tray Ceiling(s), Vaulted Ceiling(s), Walk-In Closet(s)
- Flooring: Carpet, Laminate, Tile
- Doors: Sliding Doors
- Windows: Shutters, Hurricane Shutters, Hurricane Shutters/Windows
- Has fireplace: No
Interior area
- Total structure area: 4,930
- Total interior livable area: 3,759 sqft
Property
Parking
- Total spaces: 3
- Parking features: Oversized
- Attached garage spaces: 3
Features
- Levels: Two
- Stories: 2
- Patio & porch: Porch, Rear Porch
- Exterior features: Garden, Irrigation System, Lighting, Rain Gutters, Sidewalk
- Has view: Yes
- View description: Garden, Park/Greenbelt, Trees/Woods, Water, Lake
- Has water view: Yes
- Water view: Water,Lake
Lot
- Size: 7,224 Square Feet
- Features: Cleared, Cul-De-Sac, In County, Landscaped, Sidewalk, Street Dead-End
- Residential vegetation: Mature Landscaping, Trees/Landscaped
Details
- Parcel number: 0139150221
- Zoning: RSF1
- Special conditions: None
Construction
Type & style
- Home type: SingleFamily
- Architectural style: Florida
- Property subtype: Single Family Residence
Materials
- Block, Stucco
- Foundation: Slab
- Roof: Shingle
Condition
- Completed
- New construction: Yes
- Year built: 2023
Details
- Builder model: Juniper
- Builder name: M/I Homes
Utilities & green energy
- Sewer: Public Sewer
- Water: Public
- Utilities for property: BB/HS Internet Available, Cable Available, Electricity Connected, Fiber Optics, Public, Sewer Available, Street Lights, Water Connected
Community & HOA
Community
- Features: Buyer Approval Required, Clubhouse, Community Mailbox, Deed Restrictions, Fitness Center, Gated Community - No Guard, Golf Carts OK, Irrigation-Reclaimed Water, No Truck/RV/Motorcycle Parking, Park, Playground, Pool, Sidewalks, Special Community Restrictions
- Security: Gated Community, Key Card Entry, Smoke Detector(s)
- Pet fee: $0 monthly
- Subdivision: PROMENADE ESTATES
HOA
- Has HOA: Yes
- Amenities included: Clubhouse, Fitness Center, Gated, Park, Playground, Pool
- Services included: Community Pool, Manager, Recreational Facilities
- HOA fee: $219 monthly
- HOA name: AMI Advanced Management - Lynn Mahoney
- HOA phone: 941-359-1134
Location
- Region: Sarasota
Financial & listing details
- Price per square foot: $259/sqft
- Tax assessed value: $654,000
- Annual tax amount: $1,334
- Date on market: 10/19/2023
- Cumulative days on market: 209 days
- Listing terms: Cash,Conventional
- Ownership: Fee Simple
- Total actual rent: 0
- Electric utility on property: Yes
- Road surface type: Paved, Asphalt
Price history
| Date | Event | Price |
|---|---|---|
| 6/24/2024 | Sold | $975,000-2.5%$259/sqft |
Source:  Stellar MLS #A4585573 Report a problem Stellar MLS #A4585573 Report a problem | ||
| 5/16/2024 | Pending sale | $1,000,000$266/sqft |
Source: Stellar MLS #A4585573 Report a problem | ||
| 5/14/2024 | Price change | $1,000,000-9.1%$266/sqft |
Source: Stellar MLS #A4585573 Report a problem | ||
| 1/22/2024 | Price change | $1,100,000-12%$293/sqft |
Source: Stellar MLS #A4585573 Report a problem | ||
| 11/9/2023 | Price change | $1,250,000-3.8%$333/sqft |
Source: Stellar MLS #A4585573 Report a problem | ||
| 10/19/2023 | Listed for sale | $1,300,000+64.8%$346/sqft |
Source: Stellar MLS #A4585573 Report a problem | ||
| 8/11/2023 | Sold | $788,680$210/sqft |
Source: Public Record Report a problem | ||
Public tax history
| Year | Property taxes | Tax assessment |
|---|---|---|
| 2025 | $8,426 -1% | $654,000 -1% |
| 2024 | $8,510 +537.8% | $660,400 +484.9% |
| 2023 | $1,334 -15.1% | $112,900 -14.5% |
| 2022 | $1,572 | $132,100 |
| 2021 | -- | -- |
Find assessor info on the county website
Neighborhood: Palmer Ranch
Nearby homes
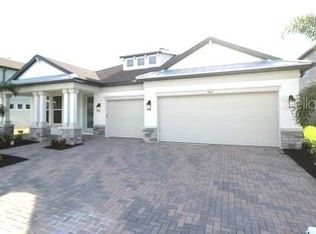
- $669,1264 bd3 ba2.4k sqft5809 Millennium Silver Ct, Sarasota, FL 34238Sold
- $918,6004 bd4 ba3.1k sqft5801 Millennium Silver Ct, Sarasota, FL 34238Off Market
- $762,3355 bd4 ba3.3k sqft12765 Lateral Root Dr, Sarasota, FL 34238Sold
- $867,5554 bd4 ba3.6k sqft5813 Millennium Silver Ct, Sarasota, FL 34238Sold
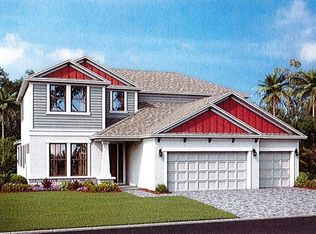
- $900,4794 bd3 ba3.8k sqft5804 Millennium Silver Ct, Sarasota, FL 34238Sold
- $825,3004 bd3 ba2.3k sqft5808 Millennium Silver Ct, Sarasota, FL 34238Off Market
- $769,2004 bd4 ba3.1k sqft12761 Lateral Root Dr, Sarasota, FL 34238Off Market
- $616,7504 bd3 ba2.3k sqft5800 Millennium Silver Ct, Sarasota, FL 34238Sold
Nearby schools
GreatSchools rating
- 8/10Laurel Nokomis SchoolGrades: PK-8Distance: 4.6 mi
- 7/10Venice Senior High SchoolGrades: 9-12Distance: 7.2 mi
Schools provided by the listing agent
- Elementary: Laurel Nokomis Elementary
- Middle: Laurel Nokomis Middle
- High: Venice Senior High
Source: Stellar MLS. This data may not be complete. We recommend contacting the local school district to confirm school assignments for this home.
Get a cash offer in 3 minutes
Find out how much your home could sell for in as little as 3 minutes with a no-obligation cash offer.
Estimated market value
$869,600
Get a cash offer in 3 minutes
Find out how much your home could sell for in as little as 3 minutes with a no-obligation cash offer.
Estimated market value
$869,600
- Florida
- Sarasota County
- Sarasota
- 34238
- Palmer Ranch
- 5805 MILLENNIUM SILVER COURT
Nearby cities
Nearby neighborhoods
Nearby zip codes
Other Sarasota Topics
