Skip main navigation
Pending
  • $529,900

    5805 Morning Forest Dr, Raleigh, NC 27609

    4beds
    2,310sqft
    : 
    $3,226/mo
    Get pre-qualified
    Single Family Residence
    Built in 1973
    10,018 Square Feet Lot
    $514,400 Zestimate®
    $229/sqft
    $-- HOA

    What's special

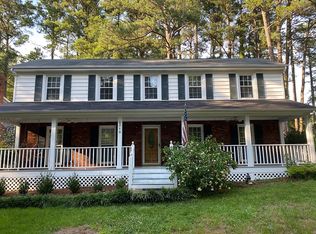
    Welcome to this stately brick colonial tucked into an established North Raleigh neighborhood with mature trees, sidewalks, and timeless charm. With no HOA and a convenient location—approximately 4 miles to North Hills, 6 miles to downtown Raleigh, 19 miles to RDU, and 21 miles to RTP—this home offers space, character, and opportunity in a highly accessible location. Inside, you'll find 4 bedrooms and 3.5 baths with multiple living and entertaining spaces, including a spacious living room, formal dining room, and a comfortable family room featuring a brick fireplace and custom built-in bookshelves. The eat-in kitchen offers plenty of room for everyday meals, while parquet flooring in the foyer adds a touch of classic character. The home is primarily carpeted throughout. Step outside to the rear deck and enjoy a private, wooded backyard offering a peaceful setting just minutes from Raleigh's shopping, dining, entertainment, and employment centers. This home is being sold as-is and is primarily in need of cosmetic updating rather than major renovation. With generous living space, classic architectural details, and a solid foundation for personalization, 5805 Morning Forest Drive offers a wonderful opportunity for a buyer to update the finishes to their own style while enjoying an established North Raleigh setting from day one.
    27 days
    2,171
    154

    Zillow last checked:

    Listing updated:

    Listed by:

    Marti Hampton,

    EXP Realty LLC,

    DeAnna Carlson 919-594-9797,

    EXP Realty LLC

    Source: Doorify MLS,MLS#: 10186545MLS Logo

      Facts & features

      Interior

      Bedrooms & bathrooms
      • Bedrooms: 4
      • Bathrooms: 3
      • Full bathrooms: 2
      • 1/2 bathrooms: 1
      Primary bedroom
      • Level: Second
      • Area: 178.1 Square Feet
      • Dimensions: 13.7 x 13.0
      Bedroom 2
      • Level: Second
      • Area: 156.6 Square Feet
      • Dimensions: 13.5 x 11.6
      Bedroom 3
      • Level: Second
      • Area: 133.35 Square Feet
      • Dimensions: 12.7 x 10.5
      Bedroom 4
      • Level: Second
      • Area: 134.62 Square Feet
      • Dimensions: 12.7 x 10.6
      Dining room
      • Level: Main
      • Area: 134.62 Square Feet
      • Dimensions: 12.7 x 10.6
      Other
      • Level: Main
      • Area: 35.28 Square Feet
      • Dimensions: 7.2 x 4.9
      Other
      • Level: Main
      • Area: 33.15 Square Feet
      • Dimensions: 8.5 x 3.9
      Family room
      • Level: Main
      • Area: 271.8 Square Feet
      • Dimensions: 18.0 x 15.1
      Kitchen
      • Level: Main
      • Area: 161.12 Square Feet
      • Dimensions: 15.2 x 10.6
      Laundry
      • Level: Main
      • Area: 39 Square Feet
      • Dimensions: 6.5 x 6.0
      Living room
      • Level: Main
      • Area: 203.2 Square Feet
      • Dimensions: 16.0 x 12.7
      Heating
      • Forced Air
      Cooling
      • Central Air
      Appliances
      • Included: Dishwasher, Electric Range, Microwave, Refrigerator
      Features
      • Flooring: Carpet, Vinyl, Wood
      Interior area
      • Total structure area: 2,310
      • Total interior livable area: 2,310 sqft
      • Finished area above ground: 2,310
      • Finished area below ground: 0

      Property

      Parking
      • Parking features: Carport
      • Has carport: Yes
      Accessibility
      • Accessibility features: Stair Lift
      Features
      • Levels: Two
      • Stories: 2
      • Fencing: Back Yard,Wood
      Lot
      • Size: 10,018 Square Feet
      Details
      • Parcel number: 171607773882000 0083091
      • Zoning: R-4
      • Special conditions: Standard

      Construction

      Type & style
      • Home type: SingleFamily
      • Architectural style: Traditional
      • Property subtype: Single Family Residence
      Materials
      • Brick
      • Foundation: Crawlspace
      • Roof: Shingle
      Condition
      • New construction: No
      • Year built: 1973

      Utilities & green energy

      • Sewer: Public Sewer
      • Water: Public

      Community & HOA

      Community
      • Subdivision: Fox Run
      HOA
      • Has HOA: No
      Location
      • Region: Raleigh

      Financial & listing details

      • Price per square foot: $229/sqft
      • Tax assessed value: $468,414
      • Annual tax amount: $4,105
      • Date on market: 8/27/2026
      • Listing agreement: Exclusive Right To Sell
      • Listing terms: Cash,Conventional,FHA

        Estimated market value

        $514,400

        $489,000 - $540,000

        $2,591/mo

        Price history

        DateEventPrice
        8/31/2026Pending sale$529,900$229/sqft
        Source: Doorify MLS #10186545 Report a problem
        8/27/2026Listed for sale$529,900+1015.6%$229/sqft
        Source: Doorify MLS #10186545 Report a problem
        11/30/1972Sold$47,500$21/sqft
        Source: Agent Provided Report a problem

        Public tax history

        YearProperty taxesTax assessment
        2025$4,105 +0.4%$468,414
        2024$4,088 +23.5%$468,414 +55.2%
        2023$3,310 +7.6%$301,789
        2022$3,076 +4%$301,789
        2021$2,956 +1.9%$301,789
        2020$2,903 +14.9%$301,789 +39.6%
        2019$2,526 $216,220
        2018$2,526 +11.3%$216,220
        2017$2,269 +12.2%$216,220
        2016$2,023 -12.1%$216,220 -1.8%
        2015$2,301 +5.4%$220,270
        2014$2,183 $220,270
        2013-- $220,270
        2012-- $220,270
        2011-- $220,270
        2010-- $220,270
        2009-- $220,270
        2008-- --
        2007-- --
        2006-- --
        2005-- --
        2004-- --
        2003-- --
        2002-- --
        2001-- --
        Find assessor info on the county website

        Monthly payment

        Est. payment

        Payment breakdown

        Explore the cost of this home by adjusting the details. Changes won't be saved.
        All calculations are estimates and provided by Zillow, Inc. for informational purposes only. Actual amounts may vary.
        HOA fees may include property taxes on listings classified as Co-Ops. Contact the listing agent and/or owner for fee details.
        See how much you could borrow to make a competitive offer.

        Climate risks

        Neighborhood: North Raleigh

        Getting around

        48 / 100
        Car-Dependent
        34 / 100
        Some Transit
        44 / 100
        Somewhat Bikeable

        Nearby schools

        GreatSchools rating
        Schools provided by the listing agent
        • Elementary: Wake County Schools
        • Middle: Wake County Schools
        • High: Wake County Schools

        Source: Doorify MLS. This data may not be complete. We recommend contacting the local school district to confirm school assignments for this home.

        A local agent can set up tours, give advice and negotiate with sellers.

        Browse local experts