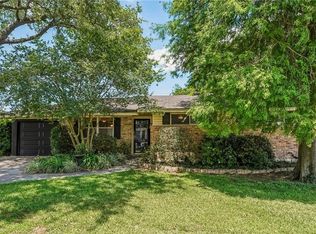
Saturday morning, farmers market at Lafreniere Park, coffee in hand, home by noon to your own big backyard. That's the kind of life this Metairie home sets you up for. This three-bedroom, two-bathroom home in Metairie sits on a large lot with the kind of backyard that gives you the room to breathe. Fire up the grill on the large deck, let the dogs run, plant a garden, or just enjoy the outdoor space!
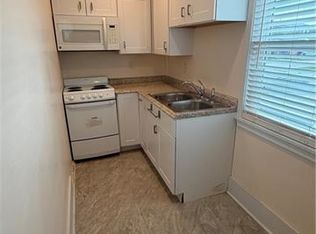
Inside, the single-story ranch layout keeps things practical with a straightforward floor plan. Three bedrooms gives you flexibility, whether that's a guest room, a home office, or a creative space you've been wanting to carve out. The eat-in kitchen gives you a gathering spot for meals, and everyday moments that make a house feel like home — now with new luxury vinyl plank flooring (installed in August 2026) that carries through into the hallway, so that high-traffic stretch is both good-looking and easy to keep clean. Out front, you'll find a driveway plus a covered carport, so your car stays out of the elements.
The roof was replaced following Hurricane Ida, so you're getting a newer roof with years of life ahead of it. A new water heater has also been installed, and the entire AC system, including the condenser and furnace, was replaced in 2023 — that's three big-ticket items already taken care of.
And the location? You're just a short walk or bike ride from Lafreniere Park — 155 acres of green space with walking trails, a lagoon, tennis courts, and one of the best farmers markets in the area.
This is a solid, livable home in a location that's hard to beat. Come see it for yourself!
Active
Price cut: $12K (8/24)
$238,000
5805 Morton St, Metairie, LA 70003
3beds
1,450sqft
Single Family Residence
Built in 1970
7,350 Square Feet Lot
$231,300 Zestimate®
$164/sqft
$-- HOA
What's special
Covered carportBig backyardSingle-story ranch layoutNewer roofLarge lotLarge deckEat-in kitchen
- 66 days
- 895
- 54
Likely to sell faster than
Zillow last checked:
Listing updated:
Listed by:
Colin Taylor 504-451-2980,
Berkshire Hathaway HomeServices Preferred, REALTOR 504-766-6705
Source: GSREIN,MLS#: 2559358
Facts & features
Interior
Bedrooms & bathrooms
- Bedrooms: 3
- Bathrooms: 2
- Full bathrooms: 2
Primary bedroom
- Level: Lower
- Dimensions: 14.1 x 14.9
Bedroom
- Level: Lower
- Dimensions: 10.8 x 11.2
Bedroom
- Level: Lower
- Dimensions: 9.11 x 10.8
Primary bathroom
- Level: Lower
- Dimensions: 4.7 x 7.7
Bathroom
- Level: Lower
- Dimensions: 5.1 x 8
Dining room
- Level: Lower
- Dimensions: 10.2 x 14.1
Kitchen
- Level: Lower
- Dimensions: 9.9 x 14.1
Laundry
- Level: Lower
- Dimensions: 7.2 x 11.1
Living room
- Level: Lower
- Dimensions: 12 x 19
Heating
- Central
Cooling
- Central Air
Appliances
- Included: Oven, Range, Refrigerator
Features
- Cable TV
- Has fireplace: Yes
- Fireplace features: Gas
Interior area
- Total structure area: 1,916
- Total interior livable area: 1,450 sqft
Property
Parking
- Total spaces: 2
- Parking features: Covered, Carport, Two Spaces
- Has carport: Yes
Features
- Levels: One
- Stories: 1
- Patio & porch: Patio
- Exterior features: Fence, Patio
- Pool features: None
Lot
- Size: 7,350 Square Feet
- Dimensions: 70 x 105
- Features: City Lot, Rectangular Lot
Details
- Parcel number: 0820033136
- Special conditions: None
Construction
Type & style
- Home type: SingleFamily
- Architectural style: Ranch
- Property subtype: Single Family Residence
Materials
- Brick
- Foundation: Slab
- Roof: Shingle
Condition
- Very Good Condition
- Year built: 1970
Utilities & green energy
- Sewer: Public Sewer
- Water: Public
Community & HOA
Community
- Subdivision: Willowdale
HOA
- Has HOA: No
Location
- Region: Metairie
Financial & listing details
- Price per square foot: $164/sqft
- Tax assessed value: $146,400
- Annual tax amount: $1,845
- Date on market: 6/29/2026
Estimated market value
$231,300
$220,000 - $243,000
$2,099/mo
Price history
| Date | Event | Price |
|---|---|---|
| 8/24/2026 | Price change | $238,000-4.8%$164/sqft |
Source:  GSREIN #2559358 Report a problem GSREIN #2559358 Report a problem | ||
| 6/29/2026 | Listed for sale | $250,000$172/sqft |
Source: GSREIN #2559358 Report a problem | ||
| 6/30/2022 | Listing removed | -- |
Source: BHHS broker feed Report a problem | ||
| 5/29/2022 | Listed for rent | $1,900+26.7%$1/sqft |
Source: BHHS broker feed #2346662 Report a problem | ||
| 5/9/2020 | Listing removed | $1,500$1/sqft |
Source: Berkshire Hathaway HomeServices Preferred, REALTOR #2251286 Report a problem | ||
| 5/5/2020 | Listed for rent | $1,500$1/sqft |
Source: Berkshire Hathaway HomeServices Preferred, REALTOR #2251286 Report a problem | ||
Public tax history
| Year | Property taxes | Tax assessment |
|---|---|---|
| 2024 | $1,845 +5.5% | $14,640 +10.2% |
| 2023 | $1,748 +2.7% | $13,290 |
| 2022 | $1,703 +7.7% | $13,290 |
| 2021 | $1,581 +0.7% | $13,290 |
| 2020 | $1,570 -2.7% | $13,290 |
| 2019 | $1,614 +7.1% | $13,290 |
| 2018 | $1,507 | $13,290 |
| 2017 | $1,507 | $13,290 |
| 2016 | $1,507 +142.3% | $13,290 +2% |
| 2015 | $622 | $13,030 |
| 2014 | $622 | $13,030 |
| 2013 | -- | $13,030 |
| 2012 | -- | $13,030 +0.5% |
| 2011 | -- | $12,960 |
| 2010 | -- | $12,960 |
| 2009 | -- | $12,960 |
| 2008 | -- | $12,960 +43% |
| 2007 | -- | $9,060 |
| 2006 | -- | -- |
| 2005 | -- | -- |
| 2004 | -- | -- |
| 2003 | -- | -- |
| 2002 | -- | -- |
| 2001 | -- | -- |
| 2000 | -- | -- |
Find assessor info on the county website
Monthly payment
Est. payment
Payment breakdown
Explore the cost of this home by adjusting the details. Changes won't be saved.Climate risks
Neighborhood: 70003
Similar homes
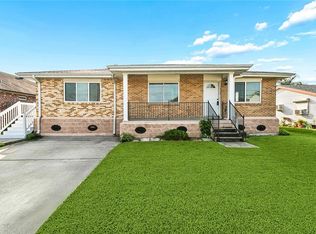
- $235,0003 bd2 ba1.5k sqft1513 Disney Dr, Metairie, LA 70003For Sale
 MLS ID #2574257, Jennifer Blanchard, KELLER WILLIAMS REALTY 455-0100. GSREIN
 - $239,9003 bd2 ba1.2k sqft3000 Green Acres Rd, Metairie, LA 70003For Sale
 MLS ID #2564921, John Exnicios, Berkshire Hathaway HomeServices Preferred, REALTOR. GSREIN
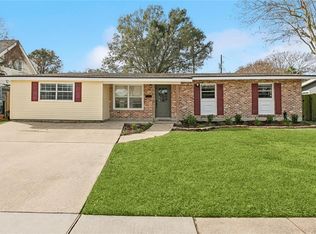
 - $239,0004 bd3 ba1.7k sqft1612 Akron Ave, Metairie, LA 70003For Sale
 MLS ID #2563061, Tony Bertucci, NOLA Living Realty. GSREIN
 - $224,0003 bd2 ba1.5k sqft6204 Loraine St, Metairie, LA 70003For Sale
 MLS ID #2558727, Lisa Veillion, NextHome Innovative Realty. GSREIN
 - $279,9004 bd2 ba1.6k sqft6201 Boutall St, Metairie, LA 70003For SaleMLS ID #2571294, Diana Parsons, United Real Estate Partners LLC. GSREIN
- $245,0003 bd2 ba1.2k sqft701 Airline Park Blvd, Metairie, LA 70003For SaleMLS ID #2558556, Norma Yount, Prime Real Estate Partners, LLC. GSREIN
- $290,0003 bd2 ba1.5k sqft6009 Rosalie Ct, Metairie, LA 70003For SaleMLS ID #2571943, Rachel Ringen, Crescent Sotheby's International Realty. GSREIN
- $284,5003 bd2 ba1.7k sqft2200 Elizabeth St, Metairie, LA 70003For SaleMLS ID #2567428, Anielka Rodriguez, Coldwell Banker TEC METAIRIE. GSREIN
- $220,0003 bd2 ba1.7k sqft3608 Academy Dr, Metairie, LA 70003For SaleMLS ID #2562388, Gabrielle Artus, REMAX N.O. Properties. GSREIN
- $249,0003 bd1 ba1.4k sqft4309 Tartan Dr, Metairie, LA 70003For SaleMLS ID #2555797, Craig Mirambell, Mirambell Realty. GSREIN
- $269,0003 bd2 ba1.4k sqft3904 Bissonet Dr, Metairie, LA 70003For SaleMLS ID #2563640, Stacia Lamulle, 1 Percent Lists Premier. GSREIN
- $259,5003 bd2 ba1.1k sqft7016 Hastings St, Metairie, LA 70003For SaleMLS ID #2563241, William Borrouso, Borrouso Realty. GSREIN
- $255,0003 bd2 ba1.6k sqft2408 Massachusetts Ave, Metairie, LA 70003For SaleMLS ID #2541155, Stephanie Villani, Compass Covington (COMP27). GSREIN
- $269,0003 bd2 ba1.5k sqft404 Henry Landry Ave, Metairie, LA 70003For SaleMLS ID #2564855, Kathryn Roubion, Prieur Properties, LLC. GSREIN
- $220,0003 bd2 ba1.3k sqft1604 Carnation Ave, Metairie, LA 70001For SaleMLS ID #2570031, Erin Helwig, RE/MAX Living. GSREIN
- $294,9004 bd3 ba1.7k sqft5913 Lafreniere St, Metairie, LA 70003For SaleMLS ID #2571015, Louis Williams, Keller Williams Realty Services. GSREIN
- $279,0003 bd2 ba1.5k sqft3009 Iowa Ave, Kenner, LA 70065For SaleMLS ID #2575180, Melissa Mejia, NOLA Living Realty. GSREIN
- $285,0003 bd2 ba1.4k sqft3008 Haring Rd, Metairie, LA 70006For SaleMLS ID #2548939, Casey Haynes, Compass Destrehan. GSREIN
- $328,0003 bd2 ba1.5k sqft1700 Fairfax Ave, Metairie, LA 70003For SaleMLS ID #2566917, Judy Walker, KELLER WILLIAMS REALTY 455-0100. GSREIN
