Skip main navigation
Sold
  • Price Unknown

    5805 N Colrain Ave, Kansas City, MO 64151

    3beds
    1,610sqft
    Single Family Residence
    Built in 1960
    0.34 Acres Lot
    $344,000 Zestimate®
    $--/sqft
    $2,261 Estimated rent

    Home value

    $344,000

    $323,000 - $365,000

    $2,261/mo

    Zestimate® history
    Loading
    Loading...

    Owner options

    List your home for rent

    $2,261/mo

    Rent Zestimate®

    Find your next renter with Zillow Rental Manager. Plus, with online applications, you can quickly screen prospective tenants – for free.

    Learn more

    $2,261/mo

    Rent Zestimate®

    Refinance and save

    Refinancing to a lower rate could help reduce your monthly payments and save thousands over the life of the loan.

    See today's rates

    Explore your selling options

    Work with a Zillow partner agent

    Leverage their expertise and Zillow's premium Showcase listings to get your home seen by more buyers.

    Get started

    List with your own agent

    Get your home in front of millions of buyers by listing it on Zillow.

    Learn how to do it

    Sell it yourself

    Take full control of how buyers see your home on Zillow by listing For Sale by Owner (FSBO).

    List your home

    What's special

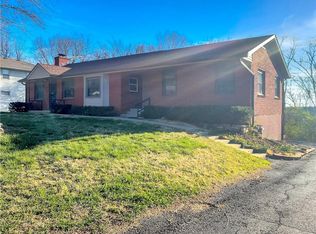
    Don't Miss this True Ranch One Owner Home, offering 3 bedrooms, 1 full bath, and 2 half baths, a finished walkout basement & suspended garage. The main floor boasts hardwood floors beneath the carpet, preserving the original charm & providing potential for a beautiful reveal. The spacious living room is perfect for relaxing & entertaining. The kitchen, adjacent to the breakfast area, is ideal for family meals & gatherings. Enjoy easy access to the deck, perfect for outdoor dining & relaxation. The main floor includes 3 bedrooms & 1.5 bathrooms. The Master features a walk-in closet & convenient half bath. The hall bath has been updated for handicap accessibility, with a tub replaced by large shower & tile flooring. The walkout lower level is finished with a Family Room & cozy fireplace creating a warm & inviting space. Previously used as a salon, the lower level bonus area can be easily converted into a 4th bedroom or a home office, providing flexibility for your needs. Additionally, the lower level includes a "storm shelter" area, thanks to the suspended garage, ensuring safety during inclement weather. Enjoy the large walkout backyard, perfect for gardening, play, & outdoor activities. This home combines comfort, convenience, & potential, making it a perfect choice for your next residence. Don’t miss the opportunity to own this cherished family estate home. Home sold As Is - All items are unknown to current Seller.

    Zillow last checked:

    Listing updated:

    Listed by:

    ReeseMontgomery Team 816-777-5455,

    Aristocrat Realty,

    Kellie Montgomery 816-716-2055,

    Aristocrat Realty

    Bought with:

    ReeseMontgomery Team

    Aristocrat Realty

    Source: Heartland MLS as distributed by MLS GRID,MLS#: 2500359MLS Logo

    Facts & features

    Interior

    Bedrooms & bathrooms
    • Bedrooms: 3
    • Bathrooms: 3
    • Full bathrooms: 1
    • 1/2 bathrooms: 2
    Primary bedroom
    • Features: Walk-In Closet(s)
    • Level: Main
    Bedroom 2
    • Level: Main
    Bedroom 3
    • Level: Main
    Bathroom 1
    • Features: Ceramic Tiles
    • Level: Main
    Bonus room
    • Level: Lower
    Family room
    • Features: Fireplace
    • Level: Lower
    Half bath
    • Level: Main
    Half bath
    • Level: Lower
    Kitchen
    • Level: Main
    Living room
    • Level: Main
    Heating
    • Forced Air
    Cooling
    • Electric
    Features
    • Walk-In Closet(s)
    • Flooring: Carpet, Tile
    • Basement: Concrete,Walk-Out Access
    • Number of fireplaces: 1
    • Fireplace features: Family Room
    Interior area
    • Total structure area: 1,610
    • Total interior livable area: 1,610 sqft
    • Finished area above ground: 1,104
    • Finished area below ground: 506

    Property

    Parking
    • Total spaces: 1
    • Parking features: Attached, Garage Faces Front
    • Attached garage spaces: 1
    Features
    • Patio & porch: Deck
    Lot
    • Size: 0.34 Acres
    Details
    • Parcel number: 198028300001019000

    Construction

    Type & style
    • Home type: SingleFamily
    • Architectural style: Traditional
    • Property subtype: Single Family Residence
    Materials
    • Brick/Mortar
    • Roof: Composition
    Condition
    • Year built: 1960

    Utilities & green energy

    • Sewer: Public Sewer
    • Water: Public

    Community & HOA

    Community
    • Subdivision: Countryside
    HOA
    • Has HOA: No
    Location
    • Region: Kansas City

    Financial & listing details

    • Tax assessed value: $192,167
    • Annual tax amount: $2,924
    • Date on market: 7/26/2024
    • Listing terms: Cash,Conventional
    • Ownership: Private

    Price history

    DateEventPrice
    6/21/2026Listing removed$2,550$2/sqft
    Source: Zillow Rentals Report a problem
    6/1/2026Price change$2,550+2%$2/sqft
    Source: Zillow Rentals Report a problem
    5/2/2026Listed for rent$2,500$2/sqft
    Source: Zillow Rentals Report a problem
    11/15/2024Listing removed$2,500$2/sqft
    Source: Zillow Rentals Report a problem
    11/9/2024Listing removed$340,000-1.4%$211/sqft
    Source: Heartland MLS as distributed by MLS GRID #2515013 Report a problem
    10/31/2024Listed for rent$2,500$2/sqft
    Source: Zillow Rentals Report a problem
    10/15/2024Listed for sale$345,000+43.8%$214/sqft
    Source: Heartland MLS as distributed by MLS GRID #2515013 Report a problem
    8/15/2024Sold--
    Source: Heartland MLS as distributed by MLS GRID #2500359 Report a problem
    8/5/2024Pending sale$239,950$149/sqft
    Source: Heartland MLS as distributed by MLS GRID #2500359 Report a problem
    7/26/2024Listed for sale$239,950$149/sqft
    Source: Heartland MLS as distributed by MLS GRID #2500359 Report a problem

    Public tax history

    YearProperty taxesTax assessment
    2025$3,268 +11.6%$36,512
    2024$2,927 +0.1%$36,512
    2023$2,923 +10.8%$36,512 +14.5%
    2022$2,638 -0.3%$31,888
    2021$2,647 +25.8%$31,888 +27.8%
    2020$2,103 $24,945
    2018-- $24,945
    2017$2,079 -0.6%$24,945
    2016$2,092 -0.3%$24,945
    2015$2,098 $24,945
    2013$2,098 $24,945
    2012-- $24,945
    2011-- $24,945
    2010-- $24,945
    2009-- $24,945
    Find assessor info on the county website

    Neighborhood: Breen Hills

    Nearby schools

    GreatSchools rating
    Get a cash offer in 3 minutes
    Find out how much your home could sell for in as little as 3 minutes with a no-obligation cash offer.
    Estimated market value
    $344,000
    Get a cash offer in 3 minutes
    Find out how much your home could sell for in as little as 3 minutes with a no-obligation cash offer.
    Estimated market value
    $344,000