Skip main navigation
Sold
  • $888,250

    5805 NW 149th St, Vancouver, WA 98660

    3beds
    3,226sqft
    Residential, Single Family Residence
    Built in 2015
    0.29 Acres Lot
    $973,500 Zestimate®
    $275/sqft
    $4,698 Estimated rent

    Home value

    $973,500

    $925,000 - $1.02M

    $4,698/mo

    Zestimate® history
    Loading
    Loading...

    Owner options

    List your home for rent

    $4,698/mo

    Rent Zestimate®

    Find your next renter with Zillow Rental Manager. Plus, with online applications, you can quickly screen prospective tenants – for free.

    Learn more

    $4,698/mo

    Rent Zestimate®

    Refinance and save

    $5,471/mo

    Est. payment

    Refinancing to a lower rate could help reduce your monthly payments and save thousands over the life of the loan.

    See today's rates

    $5,471/mo

    Est. payment

    Explore your selling options

    Work with a Zillow partner agent

    Leverage their expertise and Zillow's premium Showcase listings to get your home seen by more buyers.

    Get started

    List with your own agent

    Get your home in front of millions of buyers by listing it on Zillow.

    Learn how to do it

    Sell it yourself

    Take full control of how buyers see your home on Zillow by listing For Sale by Owner (FSBO).

    List your home

    What's special

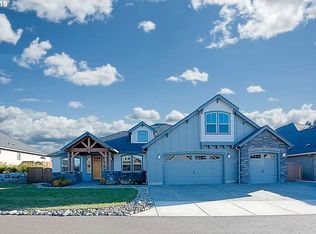
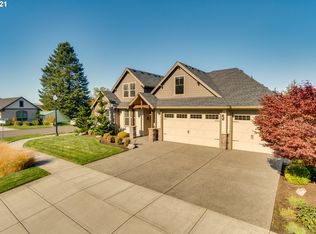
    Breathtaking Craftsman home on a coveted corner lot in the prestigious gated community of The Reserve at Ashley Ridge. Set on .29 acres of meticulously landscaped grounds, this residence exudes charm and sophistication. The main level showcases exquisite engineered hardwood flooring throughout an open and inviting floor plan. The great room, featuring a gas fireplace and floor-to-ceiling windows, seamlessly connects to the beautifully landscaped backyard through sliders. The chef's kitchen is a standout with its granite countertops, large island, butler's pantry, walk-in pantry, and stainless steel gas appliances. Entertain with style in the formal dining room adorned with a tray ceiling. The main floor also includes a luxurious primary suite complete with a walk-in closet and a private bath featuring a soaking tub and double sinks. A second bedroom, a full bath, an office with French doors, and a well-equipped laundry room with a sink and washer/dryer are also conveniently located on the main level.Upstairs, enjoy a versatile bonus room with skylights, a third bedroom, and a full bath. The fenced backyard offers a serene retreat with mature shade trees, a covered patio, and an additional large patio that's perfect for outdoor gatherings and relaxation. The easy-to-maintain yard ensures more time to enjoy your surroundings. Located just 20 minutes from top restaurants, Vancouver Lake Park, and the Frenchman's Bar Hiking Trails, this home offers both luxury and convenience. Don’t miss the chance to own this stunning Craftsman in a premier community!

    Zillow last checked:

    Listing updated:

    Listed by:

    Nick Shivers 503-389-0821,

    Keller Williams Realty Portland Central,

    Kathryn Fisher 503-863-8676,

    Keller Williams Realty Portland Central

    Bought with:

    Tori Bryson, 128476

    Berkshire Hathaway HomeServices NW Real Estate

    Source: RMLS (OR),MLS#: 24377438MLS Logo

    Facts & features

    Interior

    Bedrooms & bathrooms
    • Bedrooms: 3
    • Bathrooms: 3
    • Full bathrooms: 3
    • Main level bathrooms: 2
    Rooms
    • Room types: Office, Laundry, Bonus Room, Bedroom 2, Bedroom 3, Dining Room, Family Room, Kitchen, Living Room, Primary Bedroom
    Primary bedroom
    • Features: Bathroom, Ceiling Fan, Double Sinks, Engineered Hardwood, Soaking Tub, Walkin Closet
    • Level: Main
    • Area: 336
    • Dimensions: 16 x 21
    Bedroom 2
    • Features: Closet, Engineered Hardwood
    • Level: Main
    • Area: 154
    • Dimensions: 11 x 14
    Bedroom 3
    • Features: Closet, Wallto Wall Carpet
    • Level: Upper
    • Area: 195
    • Dimensions: 15 x 13
    Dining room
    • Features: Engineered Hardwood, Wainscoting
    • Level: Main
    • Area: 154
    • Dimensions: 14 x 11
    Kitchen
    • Features: Appliance Garage, Dishwasher, Disposal, Gas Appliances, Island, Microwave, Pantry, Builtin Oven, Butlers Pantry, Double Oven, Free Standing Refrigerator, Granite
    • Level: Main
    • Area: 196
    • Width: 14
    Office
    • Features: French Doors, Engineered Hardwood
    • Level: Main
    • Area: 182
    • Dimensions: 14 x 13
    Heating
    • Forced Air
    Cooling
    • Central Air
    Appliances
    • Included: Appliance Garage, Built In Oven, Cooktop, Dishwasher, Disposal, Double Oven, Free-Standing Refrigerator, Gas Appliances, Microwave, Range Hood, Stainless Steel Appliance(s), Washer/Dryer, Gas Water Heater
    • Laundry: Laundry Room
    Features
    • Ceiling Fan(s), High Ceilings, Quartz, Soaking Tub, Vaulted Ceiling(s), Built-in Features, Sink, Closet, Wainscoting, Kitchen Island, Pantry, Butlers Pantry, Granite, Bathroom, Double Vanity, Walk-In Closet(s)
    • Flooring: Engineered Hardwood, Tile, Wall to Wall Carpet
    • Doors: French Doors
    • Windows: Double Pane Windows, Skylight(s)
    • Basement: None
    • Number of fireplaces: 1
    • Fireplace features: Gas
    Interior area
    • Total structure area: 3,226
    • Total interior livable area: 3,226 sqft

    Property

    Parking
    • Total spaces: 3
    • Parking features: Driveway, Attached
    • Attached garage spaces: 3
    • Has uncovered spaces: Yes
    Features
    • Levels: Two
    • Stories: 2
    • Patio & porch: Covered Patio, Patio
    • Exterior features: Gas Hookup, Yard
    • Fencing: Fenced
    • Has view: Yes
    • View description: Territorial
    Lot
    • Size: 0.29 Acres
    • Features: Corner Lot, Gated, Gentle Sloping, Sprinkler, SqFt 10000 to 14999
    Details
    • Additional structures: GasHookup
    • Parcel number: 986035610

    Construction

    Type & style
    • Home type: SingleFamily
    • Architectural style: Craftsman
    • Property subtype: Residential, Single Family Residence
    Materials
    • Cement Siding, Stone
    • Foundation: Concrete Perimeter
    • Roof: Composition
    Condition
    • Resale
    • New construction: No
    • Year built: 2015

    Utilities & green energy

    • Gas: Gas Hookup, Gas
    • Sewer: Public Sewer
    • Water: Public

    Community & HOA

    HOA
    • Has HOA: Yes
    • Amenities included: Commons, Gated
    • HOA fee: $150 monthly
    Location
    • Region: Vancouver

    Financial & listing details

    • Price per square foot: $275/sqft
    • Tax assessed value: $854,484
    • Annual tax amount: $8,636
    • Date on market: 8/2/2024
    • Cumulative days on market: 302 days
    • Listing terms: Cash,Conventional,FHA,VA Loan
    • Road surface type: Paved

    Price history

    DateEventPrice
    9/6/2024Sold$888,250-0.1%$275/sqft
    Source: RMLS (OR) #24377438 Report a problem
    8/7/2024Pending sale$889,000$276/sqft
    Source: RMLS (OR) #24377438 Report a problem
    8/2/2024Listed for sale$889,000+11.8%$276/sqft
    Source: RMLS (OR) #24377438 Report a problem
    3/12/2021Sold$795,000+1.3%$246/sqft
    Source: RMLS (OR) #21483257 Report a problem
    2/12/2021Pending sale$785,000$243/sqft
    Source: RE/MAX Equity Group-Van Mall Office #21483257 Report a problem
    2/12/2021Listed for sale$785,000$243/sqft
    Source: RE/MAX Equity Group-Van Mall Office #21483257 Report a problem
    2/11/2021Pending sale$785,000+30.9%$243/sqft
    Source: RMLS (OR) #21483257 Report a problem
    12/2/2016Sold$599,900$186/sqft
    Source: Public Record Report a problem
    11/25/2016Pending sale$599,900$186/sqft
    Source: Pacific Lifestyle Homes #16404130 Report a problem
    8/31/2016Price change$599,900-1.8%$186/sqft
    Source: Pacific Lifestyle Homes #16404130 Report a problem
    8/24/2016Price change$610,900-1.1%$189/sqft
    Source: Pacific Lifestyle Homes #16404130 Report a problem
    7/11/2016Price change$617,900+0.8%$192/sqft
    Source: Pacific Lifestyle Homes #16404130 Report a problem
    6/7/2016Price change$613,000+0.5%$190/sqft
    Source: Pacific Lifestyle Homes #16404130 Report a problem
    5/22/2016Listed for sale$610,000+0.8%$189/sqft
    Source: Pacific Lifestyle Homes #16404130 Report a problem
    1/11/2016Listing removed$605,000$188/sqft
    Source: Pacific Lifestyle Report a problem
    11/2/2015Listed for sale$605,000$188/sqft
    Source: Pacific Lifestyle Report a problem

    Public tax history

    YearProperty taxesTax assessment
    2024$9,086 +5.2%$854,484 -2.4%
    2023$8,637 +6.7%$875,683 +4%
    2022$8,093 +3.3%$841,702 +16.2%
    2021$7,836 +5.8%$724,226 +10.1%
    2020$7,404 $657,577 -0.3%
    2019$7,404 +6.7%$659,820 +2.8%
    2018$6,942 -8%$641,628 +9.7%
    2017$7,548 +12.5%$584,741 +8.1%
    2016$6,711 +249.5%$540,709 +272.9%
    2015$1,920 $145,000
    Find assessor info on the county website

    Neighborhood: Felida

    Nearby schools

    GreatSchools rating
    Schools provided by the listing agent
    • Elementary: Felida
    • Middle: Jefferson
    • High: Skyview

    Source: RMLS (OR). This data may not be complete. We recommend contacting the local school district to confirm school assignments for this home.

    Get a cash offer in 3 minutes
    Find out how much your home could sell for in as little as 3 minutes with a no-obligation cash offer.
    Estimated market value
    $973,500
    Get a cash offer in 3 minutes
    Find out how much your home could sell for in as little as 3 minutes with a no-obligation cash offer.
    Estimated market value
    $973,500