Welcome to Kimsey Place 2 that boast a 3-story stand-alone single family residence nestled on a private drive end unit located in OakLawn. Home is located near Medical Hospital District, Love Field, downtown Dallas. Has a rooftop deck with nice views of downtown Dallas and comes with an automatic awning cover. This appointed home features three living levels with a bedroom and full bath on the first floor along with 2 car garage with wifi opening. The second floor boast an open concept floor plan with another bedroom and full bath plus premium surround sound speakers. The kitchen offers touch faucet sink, stainless steel appliances including a wifi enabled range and door-in-door refrigerator with knock to light up feature, a huge island and custom cabinets. The third floor has a large primary bedroom and bath plus the amazing rooftop deck. All bedrooms offer privacy with each on their own level with owner's suite on the top floor with extra loft space. Seller is motivated.
Sold
Price Unknown
5805 Orion Pl, Dallas, TX 75235
3beds
2,085sqft
Single Family Residence
Built in 2017
1,829 Square Feet Lot
$540,500 Zestimate®
$--/sqft
$3,069 Estimated rent
Home value
$540,500
$513,000 - $568,000
$3,069/mo
Zestimate® history
Owner options
List your home for rent
$3,069/mo
Rent Zestimate®
Find your next renter with Zillow Rental Manager. Plus, with online applications, you can quickly screen prospective tenants – for free.
$3,069/mo
Rent Zestimate®
Refinance and save
$100/mo
Est. payment
Refinancing to a lower rate could help reduce your monthly payments and save thousands over the life of the loan.
$100/mo
Est. payment
Explore your selling options
Work with a Zillow partner agent
Leverage their expertise and Zillow's premium Showcase listings to get your home seen by more buyers.
Get startedList with your own agent
Get your home in front of millions of buyers by listing it on Zillow.
Learn how to do itSell it yourself
Take full control of how buyers see your home on Zillow by listing For Sale by Owner (FSBO).
List your homeWhat's special
Zillow last checked:
Listing updated:
Listed by:
John Cramer 0687312 214-212-6865,
OnDemand Realty 214-766-5833
Bought with:
Sheila Gonzalez
Epique Realty LLC
Source: NTREIS,MLS#: 20620389
Facts & features
Interior
Bedrooms & bathrooms
- Bedrooms: 3
- Bathrooms: 3
- Full bathrooms: 3
Primary bedroom
- Level: Third
- Dimensions: 22 x 21
Bedroom
- Level: First
- Dimensions: 12 x 16
Bedroom
- Level: Second
- Dimensions: 12 x 13
Dining room
- Level: Second
- Dimensions: 9 x 16
Kitchen
- Features: Built-in Features, Eat-in Kitchen, Kitchen Island, Pantry, Stone Counters, Walk-In Pantry
- Level: Second
- Dimensions: 11 x 16
Living room
- Level: Second
- Dimensions: 11 x 19
Heating
- Central, ENERGY STAR/ACCA RSI Qualified Installation, ENERGY STAR Qualified Equipment
Cooling
- Central Air, Ceiling Fan(s), Electric, ENERGY STAR Qualified Equipment
Appliances
- Included: Some Gas Appliances, Dishwasher, Gas Cooktop, Disposal, Gas Oven, Gas Range, Gas Water Heater, Microwave, Plumbed For Gas
- Laundry: Electric Dryer Hookup, Laundry in Utility Room, Stacked
Features
- Built-in Features, Decorative/Designer Lighting Fixtures, Double Vanity, Eat-in Kitchen, High Speed Internet, Kitchen Island, Multiple Staircases, Open Floorplan, Pantry, Smart Home, Cable TV, Wired for Data, Wired for Sound
- Flooring: Carpet
- Has basement: No
- Has fireplace: No
Interior area
- Total interior livable area: 2,085 sqft
Property
Parking
- Total spaces: 2
- Parking features: Door-Multi, Garage Faces Front, Garage, Garage Door Opener, Inside Entrance
- Attached garage spaces: 2
Features
- Levels: Three Or More
- Stories: 3
- Pool features: None
Lot
- Size: 1,829 Square Feet
Details
- Parcel number: 005712000D05E0000
Construction
Type & style
- Home type: SingleFamily
- Architectural style: Contemporary/Modern,Traditional,Detached
- Property subtype: Single Family Residence
Materials
- Brick, Wood Siding
- Foundation: Slab
- Roof: Composition
Condition
- Year built: 2017
Utilities & green energy
- Sewer: Public Sewer
- Water: Public
- Utilities for property: Electricity Available, Electricity Connected, Natural Gas Available, Sewer Available, Separate Meters, Water Available, Cable Available
Community & HOA
Community
- Security: Security System, Carbon Monoxide Detector(s), Smoke Detector(s)
- Subdivision: Kimsey Place 2
HOA
- Has HOA: Yes
- Amenities included: Maintenance Front Yard
- Services included: Association Management, Maintenance Grounds
- HOA fee: $100 monthly
- HOA name: Kimsey Place HOA
- HOA phone: 972-359-1548
Location
- Region: Dallas
Financial & listing details
- Tax assessed value: $552,500
- Annual tax amount: $12,071
- Date on market: 7/31/2024
- Cumulative days on market: 126 days
- Listing terms: Cash,Conventional,FHA,VA Loan
- Electric utility on property: Yes
Price history
| Date | Event | Price |
|---|---|---|
| 10/15/2024 | Sold | -- |
Source: NTREIS #20620389 Report a problem | ||
| 9/29/2024 | Pending sale | $575,000$276/sqft |
Source: NTREIS #20620389 Report a problem | ||
| 9/21/2024 | Contingent | $575,000$276/sqft |
Source: NTREIS #20620389 Report a problem | ||
| 9/6/2024 | Price change | $575,000-0.9%$276/sqft |
Source: NTREIS #20620389 Report a problem | ||
| 8/18/2024 | Listed for sale | $580,000$278/sqft |
Source: NTREIS #20620389 Report a problem | ||
| 7/31/2024 | Listing removed | -- |
Source: NTREIS #20620389 Report a problem | ||
| 7/13/2024 | Price change | $580,000-3.3%$278/sqft |
Source: NTREIS #20620389 Report a problem | ||
| 6/20/2024 | Price change | $599,999-1.6%$288/sqft |
Source: NTREIS #20620389 Report a problem | ||
| 5/30/2024 | Price change | $610,000-1.6%$293/sqft |
Source: NTREIS #20620389 Report a problem | ||
| 5/17/2024 | Listed for sale | $620,000$297/sqft |
Source: NTREIS #20620389 Report a problem | ||
Public tax history
| Year | Property taxes | Tax assessment |
|---|---|---|
| 2025 | $9,000 -8.6% | $552,500 -3.8% |
| 2024 | $9,848 +7.3% | $574,520 +9.2% |
| 2023 | $9,176 -12% | $526,020 |
| 2022 | $10,431 +3.2% | $526,020 +12.9% |
| 2021 | $10,107 -2.8% | $466,120 |
| 2020 | $10,396 -0.8% | $466,120 |
| 2019 | $10,477 +32.2% | $466,120 +67.4% |
| 2018 | $7,924 +191.4% | $278,510 +178.5% |
| 2017 | $2,719 | $100,000 |
Find assessor info on the county website
Neighborhood: Love Field Area
Nearby homes
- $539,7003 bd3 ba2.1k sqft5840 Orion Pl, Dallas, TX 75235Off Market
- $508,0003 bd4 ba2.1k sqft5823 Orion Pl, Dallas, TX 75235Off Market
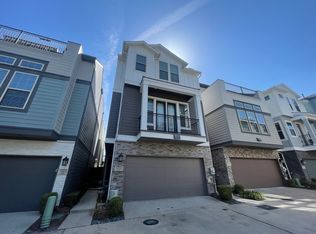
- $548,2003 bd3 ba2k sqft5841 Orion Pl, Dallas, TX 75235Off Market
- $561,3003 bd3 ba2k sqft5804 Callisto Ct, Dallas, TX 75235Off Market
- $112,5007,500 sqft2522 Kimsey Dr, Dallas, TX 75235Off Market
- $100-- bd-- ba-- sqft5822 Orion Pl, Dallas, TX 75235Off Market
- $112,5007,500 sqft2518 Kimsey Dr, Dallas, TX 75235Off Market
- $--3 bd3 ba2.1k sqft5822 Callisto Ct, Dallas, TX 75235Sold
Nearby schools
GreatSchools rating
- 7/10Maple Lawn Elementary SchoolGrades: PK-5Distance: 0.5 mi
- 4/10Thomas J Rusk Middle SchoolGrades: 6-8Distance: 0.3 mi
- 3/10North Dallas High SchoolGrades: 9-12Distance: 2.7 mi
Schools provided by the listing agent
- Elementary: Maplelawn
- Middle: Rusk
- High: North Dallas
- District: Dallas ISD
Source: NTREIS. This data may not be complete. We recommend contacting the local school district to confirm school assignments for this home.
Get a cash offer in 3 minutes
Find out how much your home could sell for in as little as 3 minutes with a no-obligation cash offer.
Estimated market value
$540,500
Get a cash offer in 3 minutes
Find out how much your home could sell for in as little as 3 minutes with a no-obligation cash offer.
Estimated market value
$540,500
- Texas
- Dallas County
- Dallas
- 75235
- Love Field Area
- 5805 Orion Pl
