Need more space? Located in award-winning Allen ISD, This stunning FRESHLY REPAINTED David Weekly 5-bedroom, 4 and a Half Bath home on a gated, fenced 1-acre lot has it all! From the grand covered front porch, step inside to soaring ceilings and a massive dining room perfect for large gatherings. To the right, french doors open to a private office with custom built-ins. Beyond the winding staircase, you'll find an oversized great room with a wall of windows showcasing your outdoor oasis—screened patio, outdoor living area with fireplace under a wooden Gazebo, and a stunning pool and spa with a stone waterfall. There is also an area that is great for a picnic table. This outdoor oasis that complements and extends the home's living area, offering a serene setting to unwind while overlooking the expansive backyard. The Living Room is designed for both relaxation and entertaining, this stunning space features an open layout that seamlessly connects to the kitchen, breakfast area, and wet bar, making it perfect for hosting gatherings or enjoying quiet evenings at home. The massive kitchen, with endless cabinetry and a large island, is a chef's and entertainer's dream! The primary suite is downstairs, along with a full secondary bedroom suite that feels like a second master. Upstairs offers 3 spacious bedrooms with walk-in closets as well as Game and Media rooms. This home is the ONE!
Sold
Price Unknown
5805 Parker Village Dr, Parker, TX 75002
5beds
5,049sqft
Single Family Residence
Built in 2006
1 Acres Lot
$955,000 Zestimate®
$--/sqft
$5,666 Estimated rent
Home value
$955,000
$898,000 - $1.02M
$5,666/mo
Zestimate® history
Owner options
List your home for rent
$5,666/mo
Rent Zestimate®
Find your next renter with Zillow Rental Manager. Plus, with online applications, you can quickly screen prospective tenants – for free.
$5,666/mo
Rent Zestimate®
Refinance and save
$550/mo
Est. payment
Refinancing to a lower rate could help reduce your monthly payments and save thousands over the life of the loan.
$550/mo
Est. payment
Explore your selling options
Work with a Zillow partner agent
Leverage their expertise and Zillow's premium Showcase listings to get your home seen by more buyers.
Get startedList with your own agent
Get your home in front of millions of buyers by listing it on Zillow.
Learn how to do itSell it yourself
Take full control of how buyers see your home on Zillow by listing For Sale by Owner (FSBO).
List your homeWhat's special
Expansive backyardWall of windowsScreened patioMassive dining roomOversized great roomOutdoor oasisSoaring ceilings
Zillow last checked:
Listing updated:
Listed by:
Angel Mickle 0601307 214-493-9103,
Keller Williams Realty Allen 972-747-5100,
Chris Mickle 0550950 214-207-3179,
Keller Williams Realty Allen
Bought with:
Samah Sayfo
DHS Realty
Source: NTREIS,MLS#: 20859257
Facts & features
Interior
Bedrooms & bathrooms
- Bedrooms: 5
- Bathrooms: 5
- Full bathrooms: 4
- 1/2 bathrooms: 1
Primary bedroom
- Features: Ceiling Fan(s), Walk-In Closet(s)
- Level: First
- Dimensions: 16 x 14
Bedroom
- Features: Ceiling Fan(s), Walk-In Closet(s)
- Level: Second
- Dimensions: 16 x 12
Bedroom
- Features: Walk-In Closet(s)
- Level: Second
- Dimensions: 17 x 15
Bedroom
- Features: Walk-In Closet(s)
- Level: Second
- Dimensions: 20 x 11
Bedroom
- Features: Walk-In Closet(s)
- Level: First
- Dimensions: 20 x 12
Primary bathroom
- Features: Built-in Features, Dual Sinks, Double Vanity, En Suite Bathroom, Granite Counters, Linen Closet, Separate Shower
- Level: First
- Dimensions: 15 x 13
Breakfast room nook
- Level: First
- Dimensions: 14 x 12
Dining room
- Features: Built-in Features
- Level: First
- Dimensions: 14 x 11
Other
- Features: Built-in Features, Dual Sinks
- Level: Second
- Dimensions: 10 x 5
Other
- Features: Built-in Features
- Level: Second
- Dimensions: 8 x 5
Other
- Features: Built-in Features
- Level: First
- Dimensions: 9 x 5
Game room
- Features: Built-in Features
- Level: Second
- Dimensions: 19 x 15
Half bath
- Features: Granite Counters
- Level: First
- Dimensions: 4 x 3
Kitchen
- Features: Breakfast Bar, Built-in Features, Eat-in Kitchen, Granite Counters, Kitchen Island, Pantry
- Level: First
- Dimensions: 20 x 18
Laundry
- Level: First
- Dimensions: 10 x 5
Living room
- Level: First
- Dimensions: 11 x 12
Living room
- Features: Fireplace
- Level: First
- Dimensions: 24 x 18
Media room
- Level: Second
- Dimensions: 18 x 15
Office
- Features: Built-in Features
- Level: First
- Dimensions: 16 x 12
Heating
- Central, Natural Gas, Zoned
Cooling
- Central Air, Ceiling Fan(s), Electric
Appliances
- Included: Some Gas Appliances, Double Oven, Dishwasher, Disposal, Gas Water Heater, Microwave, Plumbed For Gas, Refrigerator, Trash Compactor, Tankless Water Heater, Vented Exhaust Fan, Water Purifier
- Laundry: Washer Hookup, Electric Dryer Hookup
Features
- Wet Bar, Double Vanity, Eat-in Kitchen, Granite Counters, High Speed Internet, Kitchen Island, Multiple Master Suites, Pantry, Walk-In Closet(s), Wired for Sound
- Flooring: Carpet, Tile, Wood
- Windows: Shutters, Window Coverings
- Has basement: No
- Number of fireplaces: 2
- Fireplace features: Family Room, Gas, Gas Log
Interior area
- Total interior livable area: 5,049 sqft
Property
Parking
- Total spaces: 6
- Parking features: Additional Parking, Door-Multi, Driveway, Garage, Garage Door Opener
- Garage spaces: 3
- Carport spaces: 3
- Covered spaces: 6
- Has uncovered spaces: Yes
Features
- Levels: Two
- Stories: 2
- Patio & porch: Screened, Covered
- Exterior features: Lighting, Outdoor Living Area, Playground, Rain Gutters
- Pool features: Gunite, Heated, In Ground, Outdoor Pool, Pool, Pool/Spa Combo, Waterfall
- Has spa: Yes
- Spa features: Hot Tub
- Fencing: Wrought Iron
Lot
- Size: 1 Acres
- Features: Acreage
Details
- Parcel number: R873200100201
Construction
Type & style
- Home type: SingleFamily
- Architectural style: Traditional,Detached
- Property subtype: Single Family Residence
Materials
- Brick
- Foundation: Slab
- Roof: Composition
Condition
- Year built: 2006
Utilities & green energy
- Sewer: Aerobic Septic
- Water: Public
- Utilities for property: Electricity Available, Natural Gas Available, Septic Available, Separate Meters, Underground Utilities, Water Available
Community & HOA
Community
- Security: Fire Alarm, Security Gate, Smoke Detector(s)
- Subdivision: Parker Village Add
HOA
- Has HOA: Yes
- Services included: Association Management
- HOA fee: $550 semi-annually
- HOA name: TX Star Community Management
- HOA phone: 469-899-1000
Location
- Region: Parker
Financial & listing details
- Tax assessed value: $1,034,601
- Annual tax amount: $15,713
- Date on market: 3/6/2025
- Cumulative days on market: 174 days
- Listing terms: Cash,Conventional,FHA,VA Loan
- Electric utility on property: Yes
Price history
| Date | Event | Price |
|---|---|---|
| 10/7/2025 | Sold | -- |
Source: NTREIS #20859257 Report a problem | ||
| 9/25/2025 | Pending sale | $999,990$198/sqft |
Source: NTREIS #20859257 Report a problem | ||
| 8/29/2025 | Contingent | $999,990$198/sqft |
Source: NTREIS #20859257 Report a problem | ||
| 8/22/2025 | Price change | $999,990-9%$198/sqft |
Source: NTREIS #20859257 Report a problem | ||
| 7/2/2025 | Price change | $1,099,000-6.4%$218/sqft |
Source: NTREIS #20859257 Report a problem | ||
| 6/5/2025 | Price change | $1,174,000-2.1%$233/sqft |
Source: NTREIS #20859257 Report a problem | ||
| 5/8/2025 | Price change | $1,199,000-0.1%$237/sqft |
Source: NTREIS #20859257 Report a problem | ||
| 3/6/2025 | Listed for sale | $1,199,900+158%$238/sqft |
Source: NTREIS #20859257 Report a problem | ||
| 10/29/2010 | Sold | -- |
Source: Agent Provided Report a problem | ||
| 9/4/2010 | Price change | $465,000-6.8%$92/sqft |
Source: Ebby Halliday, REALTORS-Allen #11363250 Report a problem | ||
| 5/15/2010 | Price change | $499,000-6.7%$99/sqft |
Source: Ebby Halliday, REALTORS-Allen #11363250 Report a problem | ||
| 4/3/2010 | Listed for sale | $535,000$106/sqft |
Source: Ebby Halliday, REALTORS-Allen #11363250 Report a problem | ||
Public tax history
| Year | Property taxes | Tax assessment |
|---|---|---|
| 2025 | $15,423 +7.6% | $1,034,601 +9.7% |
| 2024 | $14,335 +9.1% | $942,732 +10% |
| 2023 | $13,133 -7.1% | $857,029 +10% |
| 2022 | $14,135 +1.6% | $779,117 +10% |
| 2021 | $13,905 -2.9% | $708,288 -1.4% |
| 2020 | $14,319 -0.9% | $718,462 +0.5% |
| 2019 | $14,448 +5.4% | $715,091 +10% |
| 2018 | $13,707 +1.2% | $650,083 -5.5% |
| 2017 | $13,550 | $688,267 +10.3% |
| 2016 | $13,550 +5.6% | $624,000 +3.1% |
| 2015 | $12,827 | $604,952 +4.3% |
| 2014 | $12,827 | $579,938 +12% |
| 2013 | -- | $517,621 +8.3% |
| 2012 | -- | $478,004 +6.1% |
| 2011 | -- | $450,620 -0.8% |
| 2010 | -- | $454,068 -1.6% |
| 2009 | -- | $461,258 -4.5% |
| 2008 | -- | $482,796 +179.5% |
| 2007 | -- | $172,722 +139.9% |
| 2006 | -- | $72,000 |
Find assessor info on the county website
Neighborhood: 75002
Nearby homes
- $947,0004 bd4 ba4.1k sqft5807 Parker Village Dr, Parker, TX 75002Off Market
- $1,144,4004 bd5 ba5.2k sqft5804 Cox Farm Ests, Parker, TX 75002Off Market
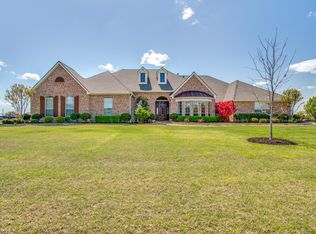
- $--4 bd4 ba4.9k sqft5806 Cox Farm Ests, Allen, TX 75002Off Market
- $1,091,5004 bd5 ba4.9k sqft5806 Cox Farm Ests, Parker, TX 75002Off Market
- $854,5004 bd4 ba4.8k sqft5804 Parker Village Dr, Parker, TX 75002Off Market
- $798,600-- bd-- ba-- sqft5804 Parker Village Dr, Parker, TX 75002Off Market
- $1,262,4004 bd5 ba5.9k sqft5803 Parker Village Dr, Parker, TX 75002Off Market
- $921,0004 bd5 ba4.5k sqft5806 Parker Village Dr, Parker, TX 75002Off Market
Nearby schools
GreatSchools rating
- 8/10Carlena Chandler Elementary SchoolGrades: K-6Distance: 0.6 mi
- 9/10W E Pete Ford Middle SchoolGrades: 7-8Distance: 2.6 mi
- 8/10Allen High SchoolGrades: 9-12Distance: 3.6 mi
Schools provided by the listing agent
- Elementary: Chandler
- Middle: Ford
- High: Allen
- District: Allen ISD
Source: NTREIS. This data may not be complete. We recommend contacting the local school district to confirm school assignments for this home.
Get a cash offer in 3 minutes
Find out how much your home could sell for in as little as 3 minutes with a no-obligation cash offer.
Estimated market value
$955,000
Get a cash offer in 3 minutes
Find out how much your home could sell for in as little as 3 minutes with a no-obligation cash offer.
Estimated market value
$955,000
- Texas
- Collin County
- Parker
- 75002
- 5805 Parker Village Dr
