SELLER IS OFFERING BUYER CONCESSIONS with a competitive offer! Welcome to 5805 Pearl Oyster Lane, an elegantly reimagined residence in Fort Worth, TX. This fully renovated home offers 3,192 square feet of elegant living space, featuring 4 spacious bedrooms and 2.5 pristine baths. Upon entering, you're greeted by a light and bright entry that sets the tone for the home's sophisticated charm with beautiful laminate flooring and designer fixtures throughout. Continue into the open living space with soaring ceilings, open to the Kitchen with quartz counters, gas range, beautiful cabinetry and backsplash, and breakfast area. The primary is on the first floor with a luxurious en-suite bath and walk-in closet. The expansive media-recreation room in the upstairs lofts offers endless possibilities and entertainment options. The additional bedrooms are also upstairs, providing a serene retreat. Enjoy the Texas sunshine in the large private backyard. The property includes a two-car front access garage. Experience the perfect blend of elegance and comfort in this exceptional home. New flooring throughout. LVP in downstairs living and kitchen, tile in bathrooms, and carpet in bedrooms. New lighting throughout. All new stainless steel appliances. Dishwasher, slide-in stove-oven, microwave. Complete interior and exterior paint, including cabinets. New fireplace surround and mantel. Schedule your Showing today!...
Sold
Price Unknown
5805 Pearl Oyster Ln, Fort Worth, TX 76179
4beds
3,192sqft
Single Family Residence
Built in 2006
7,013 Square Feet Lot
$378,900 Zestimate®
$--/sqft
$2,599 Estimated rent
Home value
$378,900
$349,000 - $413,000
$2,599/mo
Zestimate® history
Owner options
List your home for rent
$2,599/mo
Rent Zestimate®
Find your next renter with Zillow Rental Manager. Plus, with online applications, you can quickly screen prospective tenants – for free.
$2,599/mo
Rent Zestimate®
Refinance and save
$198/mo
Est. payment
Refinancing to a lower rate could help reduce your monthly payments and save thousands over the life of the loan.
$198/mo
Est. payment
Explore your selling options
Work with a Zillow partner agent
Leverage their expertise and Zillow's premium Showcase listings to get your home seen by more buyers.
Get startedList with your own agent
Get your home in front of millions of buyers by listing it on Zillow.
Learn how to do itSell it yourself
Take full control of how buyers see your home on Zillow by listing For Sale by Owner (FSBO).
List your homeWhat's special
Open living spaceTwo-car front access garageLight and bright entryBeautiful laminate flooringQuartz countersNew stainless steel appliancesLuxurious en-suite bath
Zillow last checked:
Listing updated:
Listed by:
Wes Houx 0682889 419-234-5222,
eXp Realty LLC 888-519-7431,
Ted Evans 0815160 952-217-9401,
eXp Realty LLC
Bought with:
Kim Gardner
Keller Williams Realty
Janice Williams, 0807518
Keller Williams Realty
Source: NTREIS,MLS#: 20818229
Facts & features
Interior
Bedrooms & bathrooms
- Bedrooms: 4
- Bathrooms: 3
- Full bathrooms: 2
- 1/2 bathrooms: 1
Primary bedroom
- Level: First
- Dimensions: 15 x 13
Bedroom
- Level: Second
- Dimensions: 12 x 11
Bedroom
- Level: Second
- Dimensions: 14 x 10
Bedroom
- Level: Second
- Dimensions: 11 x 10
Primary bathroom
- Level: First
Breakfast room nook
- Level: First
- Dimensions: 12 x 10
Dining room
- Level: First
- Dimensions: 10 x 8
Family room
- Features: Fireplace
- Level: First
- Dimensions: 15 x 14
Other
- Level: Second
Half bath
- Level: First
Kitchen
- Level: First
- Dimensions: 13 x 13
Laundry
- Level: First
- Dimensions: 8 x 5
Living room
- Level: First
- Dimensions: 12 x 11
Loft
- Level: Second
- Dimensions: 25 x 15
Heating
- Central, Natural Gas
Cooling
- Central Air, Electric
Appliances
- Included: Dishwasher, Disposal, Gas Oven, Gas Range, Gas Water Heater, Microwave
Features
- Decorative/Designer Lighting Fixtures, High Speed Internet, Kitchen Island, Loft, Open Floorplan, Pantry, Cable TV
- Flooring: Carpet, Ceramic Tile, Laminate
- Has basement: No
- Number of fireplaces: 1
- Fireplace features: Gas
Interior area
- Total interior livable area: 3,192 sqft
Property
Parking
- Total spaces: 2
- Parking features: Driveway, Garage Faces Front, Garage, Garage Door Opener
- Attached garage spaces: 2
- Has uncovered spaces: Yes
Features
- Levels: Two
- Stories: 2
- Patio & porch: Covered, Front Porch, Patio
- Pool features: None
Lot
- Size: 7,013 Square Feet
Details
- Parcel number: 40456315
Construction
Type & style
- Home type: SingleFamily
- Architectural style: Traditional,Detached
- Property subtype: Single Family Residence
Materials
- Brick
- Foundation: Slab
- Roof: Composition
Condition
- Year built: 2006
Utilities & green energy
- Sewer: Public Sewer
- Water: Public
- Utilities for property: Sewer Available, Water Available, Cable Available
Community & HOA
Community
- Security: Smoke Detector(s)
- Subdivision: Marine Creek Ranch Add
HOA
- Has HOA: Yes
- Services included: Association Management
- HOA fee: $198 semi-annually
- HOA name: Marine Creek Ranch HOA
- HOA phone: 214-705-1615
Location
- Region: Fort Worth
Financial & listing details
- Tax assessed value: $413,371
- Annual tax amount: $10,033
- Date on market: 1/21/2025
- Cumulative days on market: 52 days
- Listing terms: Cash,Conventional,FHA,VA Loan
Price history
| Date | Event | Price |
|---|---|---|
| 4/10/2025 | Sold | -- |
Source: NTREIS #20818229 Report a problem | ||
| 3/31/2025 | Pending sale | $385,000$121/sqft |
Source: NTREIS #20818229 Report a problem | ||
| 3/14/2025 | Contingent | $385,000$121/sqft |
Source: NTREIS #20818229 Report a problem | ||
| 3/5/2025 | Price change | $385,000-3.7%$121/sqft |
Source: NTREIS #20818229 Report a problem | ||
| 2/4/2025 | Price change | $399,900-5.9%$125/sqft |
Source: NTREIS #20818229 Report a problem | ||
| 1/21/2025 | Listed for sale | $425,000+14.9%$133/sqft |
Source: NTREIS #20818229 Report a problem | ||
| 7/1/2024 | Listing removed | -- |
Source: NTREIS #20526935 Report a problem | ||
| 5/1/2024 | Pending sale | $370,000$116/sqft |
Source: NTREIS #20526935 Report a problem | ||
| 4/22/2024 | Contingent | $370,000$116/sqft |
Source: NTREIS #20526935 Report a problem | ||
| 4/13/2024 | Price change | $370,000-2.6%$116/sqft |
Source: NTREIS #20526935 Report a problem | ||
| 2/3/2024 | Price change | $379,900+24.6%$119/sqft |
Source: NTREIS #20526935 Report a problem | ||
| 6/21/2021 | Pending sale | $305,000$96/sqft |
Source: NTREIS #14591551 Report a problem | ||
| 6/2/2021 | Listed for sale | $305,000+22%$96/sqft |
Source: NTREIS #14591551 Report a problem | ||
| 4/27/2018 | Sold | -- |
Source: Agent Provided Report a problem | ||
| 3/31/2018 | Pending sale | $249,900$78/sqft |
Source: The Property Shop #13788588 Report a problem | ||
| 3/7/2018 | Listed for sale | $249,9000%$78/sqft |
Source: The Property Shop #13788588 Report a problem | ||
| 10/29/2017 | Listing removed | $250,000$78/sqft |
Source: The Property Shop #13612173 Report a problem | ||
| 6/16/2017 | Price change | $250,000-2%$78/sqft |
Source: The Property Shop #13612173 Report a problem | ||
| 6/2/2017 | Price change | $255,000-1.5%$80/sqft |
Source: The Property Shop #13612173 Report a problem | ||
| 4/5/2017 | Price change | $259,000-0.4%$81/sqft |
Source: The Property Shop #13558707 Report a problem | ||
| 3/17/2017 | Listed for sale | $260,000$81/sqft |
Source: The Property Shop #13558707 Report a problem | ||
Public tax history
| Year | Property taxes | Tax assessment |
|---|---|---|
| 2025 | $2,184 -78.2% | $413,371 |
| 2024 | $10,033 +1.8% | $413,371 +2.7% |
| 2023 | $9,852 +8.6% | $402,502 +22.1% |
| 2022 | $9,072 +18.3% | $329,577 +9% |
| 2021 | $7,666 +4.6% | $302,353 +6.4% |
| 2020 | $7,331 +3.5% | $284,140 -0.4% |
| 2019 | $7,082 +8.6% | $285,226 +14.9% |
| 2018 | $6,519 +7.4% | $248,182 +6.8% |
| 2017 | $6,073 +9% | $232,383 +4.3% |
| 2016 | $5,574 +6.3% | $222,841 +17.4% |
| 2015 | $5,245 | $189,800 |
| 2014 | $5,245 | $189,800 +8.5% |
| 2013 | -- | $175,000 +10.5% |
| 2012 | -- | $158,400 -5.8% |
| 2011 | -- | $168,100 +8.3% |
| 2010 | -- | $155,200 -10.3% |
| 2009 | -- | $173,100 -13.2% |
| 2008 | -- | $199,400 +24.9% |
| 2007 | -- | $159,700 +685.2% |
| 2006 | -- | $20,339 |
| 2005 | -- | $20,339 |
Find assessor info on the county website
Neighborhood: Marine Creek Ranch
Nearby homes
- $355,9004 bd3 ba2.8k sqft5809 Pearl Oyster Ln, Fort Worth, TX 76179Off Market
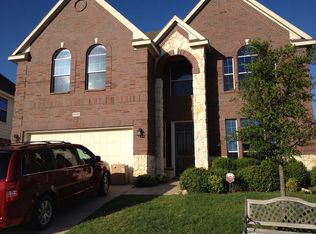
- $375,7004 bd2 ba3.8k sqft5801 Pearl Oyster Ln, Fort Worth, TX 76179Off Market
- $320,0004 bd3 ba2.3k sqft5813 Pearl Oyster Ln, Fort Worth, TX 76179Off Market
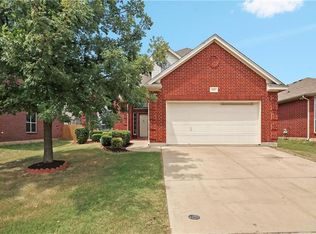
- $--3 bd3 ba2.7k sqft5704 Minnow Dr, Fort Worth, TX 76179Sold
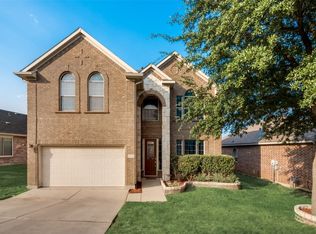
- $329,2003 bd2 ba2k sqft5712 Minnow Dr, Fort Worth, TX 76179Off Market
- $326,2003 bd2 ba2.3k sqft5716 Minnow Dr, Fort Worth, TX 76179Off Market
- $261,8003 bd2 ba1.4k sqft5700 Minnow Dr, Fort Worth, TX 76179Off Market
- $209,1523 bd2 ba1.8k sqft5720 Minnow Dr, Fort Worth, TX 76179Off Market
Nearby schools
GreatSchools rating
- 5/10Greenfield Elementary SchoolGrades: PK-5Distance: 0.1 mi
- 5/10Ed Willkie Middle SchoolGrades: 6-8Distance: 0.5 mi
- 5/10Chisholm Trail High SchoolGrades: 9-12Distance: 1.3 mi
Schools provided by the listing agent
- Elementary: Greenfield
- Middle: Ed Willkie
- High: Chisholm Trail
- District: Eagle MT-Saginaw ISD
Source: NTREIS. This data may not be complete. We recommend contacting the local school district to confirm school assignments for this home.
Get a cash offer in 3 minutes
Find out how much your home could sell for in as little as 3 minutes with a no-obligation cash offer.
Estimated market value
$378,900
Get a cash offer in 3 minutes
Find out how much your home could sell for in as little as 3 minutes with a no-obligation cash offer.
Estimated market value
$378,900
- Texas
- Tarrant County
- Fort Worth
- 76179
- Marine Creek Ranch
- 5805 Pearl Oyster Ln
Nearby cities
Nearby neighborhoods
Nearby zip codes
Other Fort Worth Topics
