Skip main navigation
Off market
  • $591,900

    5805 Pine Ter, Weston, WI 54476

    4beds
    4,000sqft
    SingleFamily
    Built in 2001
    0.46 Acres Lot
    $591,900 Zestimate®
    $148/sqft
    $3,578 Estimated rent

    Home value

    $591,900

    $562,000 - $621,000

    $3,578/mo

    Zestimate® history
    Loading
    Loading...

    Owner options

    List your home for rent

    $3,578/mo

    Rent Zestimate®

    Find your next renter with Zillow Rental Manager. Plus, with online applications, you can quickly screen prospective tenants – for free.

    Learn more

    $3,578/mo

    Rent Zestimate®

    Refinance and save

    $3,766/mo

    Est. payment

    Refinancing to a lower rate could help reduce your monthly payments and save thousands over the life of the loan.

    See today's rates

    $3,766/mo

    Est. payment

    Explore your selling options

    Work with a Zillow partner agent

    Leverage their expertise and Zillow's premium Showcase listings to get your home seen by more buyers.

    Get started

    List with your own agent

    Get your home in front of millions of buyers by listing it on Zillow.

    Learn how to do it

    Sell it yourself

    Take full control of how buyers see your home on Zillow by listing For Sale by Owner (FSBO).

    List your home

    What's special

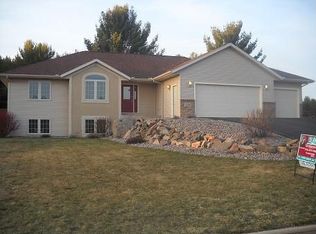
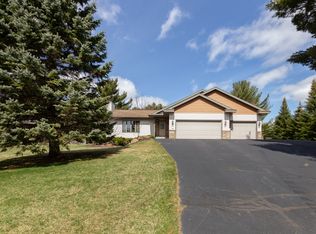
    Quality built executive style Ranch Home in one of Central Wisconsin's most beautiful subdivisions, River Pines. This 4 bedroom home was constructed by Tim Brown Builders for his personal residence and it features many amenities throughout! The current owner's are the only other owners -- they bought it from him. This home sits on a corner lot with upper and lower driveways which are convenient to both levels of the home. The main level three car garage is heated. Some of the many features also include : Four gas fireplaces perfect for Wisconsin winters; An indoor hot tub room; An intercom system; Bose sound system; Custom built-ins throughout the house; A cooking-lovers kitchen with a side storage room/Butlers Pantry off the kitchen (here owners kept a second refrigerator and "doggies" food and water); A central vacuum system on both levels; Central air on main level; Custom landscaping and a peaceful view of the Eau Claire River! Included with this home are two dishwashers (the main kitchen dishwasher was new in 2012), refrigerator, stove, microwave, two clothes washers and dryers, a used riding lawn mower (on property in garage) and a projection TV in the Family Room. The owners love the fact that the house is like two complete houses, where adult children can visit and have their own self-contained "apartment" with its own driveway, entrance and patio. There is also an extra laundry room on the Lower Level as well as a wet bar, microwave, and dishwasher for entertaining or just a family meal. A huge storage area on the Lower Level runs the whole length of the house with tons of shelving. There is a Hearth Room next to the main kitchen -- this is a wonderful area to sit and read a book or visit with guests. While the main level has a three car garage, there is, also, on the Lower Level, a one garage bay with a garage door that now houses an area for tools, etc. Then there is another L-shaped area that was set up for an exercise/hobby area along with a workshop. This area has Fre nch Doors to the outside. This is a home loaded with quality just waiting for you and your family to enjoy!!! This is a GEM!

    This property is off market, which means it's not currently listed for sale or rent on Zillow. This may be different from what's available on other websites or public sources.

    Facts & features

    Interior

    Bedrooms & bathrooms
    • Bedrooms: 4
    • Bathrooms: 5
    • Full bathrooms: 3
    • 1/2 bathrooms: 2
    Heating
    • Forced air, Gas
    Cooling
    • Central
    Appliances
    • Included: Dishwasher, Dryer, Freezer, Garbage disposal, Microwave, Range / Oven, Refrigerator, Washer
    Features
    • Flooring: Tile, Carpet, Concrete, Hardwood
    • Basement: Finished
    • Has fireplace: Yes
    Interior area
    • Total interior livable area: 4,000 sqft

    Property

    Parking
    • Total spaces: 5
    • Parking features: Garage - Attached
    Features
    • Exterior features: Stucco, Vinyl
    • Has spa: Yes
    • Has view: Yes
    • View description: Water
    • Has water view: Yes
    • Water view: Water
    Lot
    • Size: 0.46 Acres
    Details
    • Parcel number: 19228081030089

    Construction

    Type & style
    • Home type: SingleFamily
    Materials
    • Roof: Asphalt
    Condition
    • Year built: 2001

    Community & neighborhood

    Location
    • Region: Weston

    Price history

    DateEventPrice
    6/20/2019Sold$410,000+2.5%$103/sqft
    Source: Public Record Report a problem
    4/22/2019Listed for sale$399,999+45.5%$100/sqft
    Source: AMAXIMMO LLC #21809217 Report a problem
    3/28/2014Sold$275,000$69/sqft
    Source: Public Record Report a problem
    1/23/2014Price change$275,000-7.1%$69/sqft
    Source: Coldwell Banker Action #1305220 Report a problem
    12/13/2013Price change$296,000-0.7%$74/sqft
    Source: Coldwell Banker Action #1305220 Report a problem
    11/19/2013Price change$298,000-0.7%$75/sqft
    Source: Coldwell Banker Action #1305220 Report a problem
    10/19/2013Price change$300,000-4.6%$75/sqft
    Source: Coldwell Banker Action #1305220 Report a problem
    10/12/2013Price change$314,400-1.7%$79/sqft
    Source: Coldwell Banker Action #1305220 Report a problem
    9/11/2013Price change$319,998-1.4%$80/sqft
    Source: Coldwell Banker Action #1305220 Report a problem
    8/2/2013Listed for sale$324,700-4.5%$81/sqft
    Source: Coldwell Banker Action Realty #1305220 Report a problem
    9/19/2011Listing removed$339,900$85/sqft
    Source: Don and Carol Ann Hall Report a problem
    12/17/2010Listed for sale$339,900-12.6%$85/sqft
    Source: Assist2Sell Superior Service Realty Report a problem
    9/18/2010Listing removed$389,000$97/sqft
    Source: Coldwell Banker Action #906693 Report a problem
    1/16/2010Price change$389,000-2%$97/sqft
    Source: Coldwell Banker Action #906693 Report a problem
    9/29/2009Listed for sale$397,000+1.8%$99/sqft
    Source: Coldwell Banker Action #906693 Report a problem
    12/1/2006Sold$390,000$98/sqft
    Source: Public Record Report a problem

    Public tax history

    YearProperty taxesTax assessment
    2024$7,333 -14%$463,700 +26.7%
    2023$8,526 -4.5%$366,100
    2022$8,924 +2.8%$366,100
    2021$8,683 +1.5%$366,100
    2020$8,555 +2.3%$366,100
    2019$8,362 +4.9%$366,100
    2018$7,972 +3.2%$366,100
    2017$7,724 +1.1%$366,100
    2016$7,641 +2.4%$366,100
    2015$7,460 +1.1%$366,100
    2014$7,375 -3.6%$366,100
    2013$7,651 +2.9%$366,100
    2012$7,437 -1.9%$366,100
    2011$7,580 +3.2%$366,100
    2010$7,346 -4%$366,100 -3.2%
    2009$7,655 -2.7%$378,200
    2008$7,865 +4.7%$378,200
    2007$7,514 +2.2%$378,200 +20.9%
    2006$7,349 +3.1%$312,800
    2005$7,131 $312,800

    Find assessor info on the county website

    Neighborhood: 54476

    Nearby schools

    GreatSchools rating
    Get a cash offer in 3 minutes
    Find out how much your home could sell for in as little as 3 minutes with a no-obligation cash offer.
    Estimated market value
    $591,900
    Get a cash offer in 3 minutes
    Find out how much your home could sell for in as little as 3 minutes with a no-obligation cash offer.
    Estimated market value
    $591,900