Skip main navigation
Closed
  • $433,500

    5805 Pleasant Ave, Minneapolis, MN 55419

    3beds
    2,068sqft
    Single Family
    Built in 1949
    5,227.2 Square Feet Lot
    $434,500 Zestimate®
    $210/sqft
    $2,662 Estimated rent

    Home value

    $434,500

    $404,000 - $469,000

    $2,662/mo

    Zestimate® history
    Loading
    Loading...

    Owner options

    List your home for rent

    $2,662/mo

    Rent Zestimate®

    Find your next renter with Zillow Rental Manager. Plus, with online applications, you can quickly screen prospective tenants – for free.

    Learn more

    $2,662/mo

    Rent Zestimate®

    Refinance and save

    $2,723/mo

    Est. payment

    Refinancing to a lower rate could help reduce your monthly payments and save thousands over the life of the loan.

    See today's rates

    $2,723/mo

    Est. payment

    Explore your selling options

    Work with a Zillow partner agent

    Leverage their expertise and Zillow's premium Showcase listings to get your home seen by more buyers.

    Get started

    List with your own agent

    Get your home in front of millions of buyers by listing it on Zillow.

    Learn how to do it

    Sell it yourself

    Take full control of how buyers see your home on Zillow by listing For Sale by Owner (FSBO).

    List your home

    What's special

    Refinished hardwood floorsOversized two-car garagePaved walkwaysNew carpetEstablished perennials
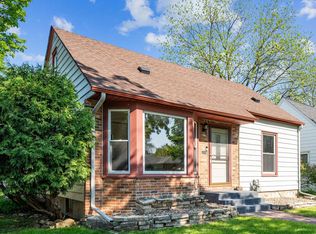
    Welcome to this beautifully updated 1.5-story gem in a premium Southwest Minneapolis location, where charm, comfort, and thoughtful updates come together seamlessly. From the moment you arrive, the home’s inviting presence sets the tone. Paved walkways lead you through established perennials to a fenced back yard with a firepit for evening fun. The private deck area under the pines will make you want to sink in and enjoy some fresh air. Inside, the home feels fresh, sharp, and move-in ready, with refinished hardwood floors, new carpet, and a full interior repaint-including all woodwork-for a crisp, cohesive look throughout. A RARE main-floor family room/dining area addition adds valuable living space and flexibility, making this home stand out from the rest! The kitchen and bathroom have been updated and blend modern style with everyday functionality. Other recent improvements include the roof, water heater and garage door. Two bedrooms are conveniently located on the main floor, while the upper level offers a third bedroom plus a versatile flex space ideal for a home office, nursery, or creative studio. The unfinished basement provides abundant storage and exciting future expansion potential! An oversized two-car garage adds practicality and extra room for gear, tools, or hobbies. PERFECTLY positioned near parks, trails, and local favorites, this home delivers the lifestyle many crave. Classic, charming character paired with smart updates in one of Minneapolis’ most desirable areas. A rare opportunity you won’t want to miss. Please note: Some photos have been virtually staged.

    Zillow last checked:

    Listing updated:

    Listed by:

    Aimee Hanson, GRI 612-202-4434,

    Real Broker, LLC,

    Tamara Burch 612-360-3060

    Bought with:

    Grace Kellar

    BRIX Real Estate

    Source: NorthstarMLS as distributed by MLS GRID,MLS#: 7024525MLS Logo

    Facts & features

    Interior

    Bedrooms & bathrooms
    • Bedrooms: 3
    • Bathrooms: 2
    • Full bathrooms: 1
    • 1/4 bathrooms: 1
    Bedroom
    • Level: Main
    • Area: 120 Square Feet
    • Dimensions: 12x10
    Bedroom 2
    • Level: Main
    • Area: 110 Square Feet
    • Dimensions: 11x10
    Bedroom 3
    • Level: Upper
    • Area: 143 Square Feet
    • Dimensions: 13x11
    Den
    • Level: Upper
    • Area: 88 Square Feet
    • Dimensions: 08x11
    Family room
    • Level: Main
    • Area: 210 Square Feet
    • Dimensions: 15x14
    Kitchen
    • Level: Main
    • Area: 96 Square Feet
    • Dimensions: 12x08
    Living room
    • Level: Main
    • Area: 195 Square Feet
    • Dimensions: 15x13
    Heating
    • Forced Air
    Cooling
    • Central Air
    Appliances
    • Included: Dishwasher, Dryer, Exhaust Fan, Water Filtration System, Water Osmosis System, Range, Refrigerator, Stainless Steel Appliance(s), Washer, Water Softener Owned
    Features
    • Basement: Full,Unfinished
    • Has fireplace: No
    Interior area
    • Total structure area: 2,068
    • Total interior livable area: 2,068 sqft
    • Finished area above ground: 1,378
    • Finished area below ground: 0

    Property

    Parking
    • Total spaces: 2
    • Parking features: Detached Garage
    • Garage spaces: 2
    • Details: Garage Dimensions (22x22)
    Accessibility
    • Accessibility features: None
    Features
    • Levels: One and One Half
    • Stories: 1
    • Fencing: Partial
    Lot
    • Size: 5,227 sqft
    • Dimensions: 46 x 128
    Details
    • Foundation area: 930
    • Parcel number: 2202824310039
    • Zoning description: Residential-Single Family

    Construction

    Type & style
    • Home type: SingleFamily
    • Property subtype: Single Family
    Materials
    • Roof: Age 8 Years or Less
    Condition
    • New construction: No
    • Year built: 1949

    Utilities & green energy

    • Electric: Circuit Breakers
    • Gas: Natural Gas
    • Sewer: City Sewer/Connected
    • Water: City Water/Connected

    Community & neighborhood

    Location
    • Region: Minneapolis
    • Subdivision: Buschs Add To Richfield

    HOA & financial

    HOA
    • Has HOA: No

    Price history

    DateEventPrice
    3/25/2026Sold$433,500+14.1%$210/sqft
    Source: NorthstarMLS as distributed by MLS GRID #7024525 Report a problem
    3/13/2026Pending sale$379,900$184/sqft
    Source: NorthstarMLS as distributed by MLS GRID #7024525 Report a problem
    2/21/2026Listed for sale$379,900+72.7%$184/sqft
    Source: NorthstarMLS as distributed by MLS GRID #7024525 Report a problem
    12/21/2004Sold$220,000+41.9%$106/sqft
    Source: Public Record Report a problem
    7/1/2002Sold$155,000$75/sqft
    Source: Public Record Report a problem

    Public tax history

    YearProperty taxesTax assessment
    2025$4,618 +15.5%$322,700 -1.3%
    2024$3,999 -4.6%$327,000 +3.8%
    2023$4,191 +13.7%$315,000 -3.4%
    2022$3,684 +3.4%$326,000 +17.7%
    2021$3,564 -7.7%$277,000
    2020$3,861 +8.3%$277,000
    2019$3,564 -7.7%$277,000 +9.9%
    2018$3,861 +12.2%$252,000 +16.4%
    2017$3,440 +11.2%$216,500 +3.3%
    2016$3,095 +0.6%$209,500 +10%
    2015$3,075 +6.6%$190,500 +8.5%
    2014$2,885 -14.8%$175,500 -10%
    2013$3,388 -2.5%$195,000 -4.2%
    2012$3,474 -1.6%$203,500 -3.1%
    2011$3,530 +14.1%$210,000
    2010$3,095 +0.4%$210,000 -5%
    2009$3,083 +13.5%$221,000 +7.5%
    2006$2,716 +11.1%$205,600 +15%
    2005$2,445 -1%$178,800 +15%
    2004$2,471 +23.9%$155,500 +12%
    2002$1,994 -54.6%$138,900
    2001$4,389 --

    Find assessor info on the county website

    Neighborhood: Windom

    Nearby schools

    GreatSchools rating
    Get a cash offer in 3 minutes
    Find out how much your home could sell for in as little as 3 minutes with a no-obligation cash offer.
    Estimated market value
    $434,500
    Get a cash offer in 3 minutes
    Find out how much your home could sell for in as little as 3 minutes with a no-obligation cash offer.
    Estimated market value
    $434,500