Discover the perfect blend of comfort and convenience in this charming 3-bedroom, 2-bath home located on Redwood Ln in Rowlett, TX. With a bonus room is perfect for a home office, study, or cozy den—tailored to your lifestyle. The open-concept layout seamlessly connects the kitchen and dining area, creating an inviting space for meals and gatherings. The expansive living room is ideal for entertaining with loved ones.The primary bedroom offers plenty of room to create your perfect personal retreat. Two additional bedrooms provide flexibility for family, guests, or hobbies.
Easy access to George Bush Turnpike, you can access Dallas in just 28 minutes as well as minutes away from Firewheel mall for dining, and shopping. This home is a must-see! Don’t miss your chance to tour this fantastic property.
Buyer to verify all information.
Sold
Price Unknown
5805 Redwood Ln, Rowlett, TX 75089
3beds
1,856sqft
Single Family Residence
Built in 1975
7,056 Square Feet Lot
$272,000 Zestimate®
$--/sqft
$2,261 Estimated rent
Home value
$272,000
$250,000 - $291,000
$2,261/mo
Zestimate® history
Owner options
List your home for rent
$2,261/mo
Rent Zestimate®
Find your next renter with Zillow Rental Manager. Plus, with online applications, you can quickly screen prospective tenants – for free.
$2,261/mo
Rent Zestimate®
Refinance and save
Refinancing to a lower rate could help reduce your monthly payments and save thousands over the life of the loan.
Explore your selling options
Work with a Zillow partner agent
Leverage their expertise and Zillow's premium Showcase listings to get your home seen by more buyers.
Get startedList with your own agent
Get your home in front of millions of buyers by listing it on Zillow.
Learn how to do itSell it yourself
Take full control of how buyers see your home on Zillow by listing For Sale by Owner (FSBO).
List your homeWhat's special
Bonus roomKitchen and dining areaPrimary bedroomOpen-concept layout
Zillow last checked:
Listing updated:
Listed by:
Jessica Mejia 0761151 214-560-0422,
Only 1 Realty Group North Dallas 214-560-0422
Bought with:
Oscar Garcia
Realty Firm Global, PLLC
Source: NTREIS,MLS#: 20693348
Facts & features
Interior
Bedrooms & bathrooms
- Bedrooms: 3
- Bathrooms: 2
- Full bathrooms: 2
Primary bedroom
- Features: Ceiling Fan(s), Walk-In Closet(s)
- Level: First
- Dimensions: 18 x 13
Bedroom
- Features: Ceiling Fan(s)
- Level: First
- Dimensions: 13 x 13
Bedroom
- Features: Ceiling Fan(s)
- Level: First
- Dimensions: 10 x 10
Den
- Level: First
- Dimensions: 14 x 6
Kitchen
- Features: Kitchen Island, Pantry
- Level: First
- Dimensions: 13 x 12
Living room
- Features: Ceiling Fan(s)
- Level: First
- Dimensions: 20 x 18
Utility room
- Level: First
- Dimensions: 6 x 3
Heating
- Central, Electric
Cooling
- Central Air, Ceiling Fan(s), Electric
Appliances
- Included: Dishwasher, Electric Cooktop, Electric Oven, Disposal
- Laundry: Washer Hookup, Electric Dryer Hookup, Laundry in Utility Room
Features
- High Speed Internet, Kitchen Island, Pantry, Cable TV, Walk-In Closet(s)
- Flooring: Ceramic Tile, Laminate
- Has basement: No
- Has fireplace: No
Interior area
- Total interior livable area: 1,856 sqft
Property
Parking
- Total spaces: 2
- Parking features: Carport, No Garage
- Carport spaces: 2
Features
- Levels: One
- Stories: 1
- Patio & porch: Covered
- Pool features: None
- Fencing: Wood
Lot
- Size: 7,056 Square Feet
Details
- Parcel number: 44006600050270000
Construction
Type & style
- Home type: SingleFamily
- Architectural style: Traditional,Detached
- Property subtype: Single Family Residence
- Attached to another structure: Yes
Materials
- Brick
- Foundation: Slab
- Roof: Composition
Condition
- Year built: 1975
Utilities & green energy
- Sewer: Public Sewer
- Water: Public
- Utilities for property: Sewer Available, Water Available, Cable Available
Community & HOA
Community
- Features: Curbs, Sidewalks
- Subdivision: Kenwood Heights 03
HOA
- Has HOA: No
Location
- Region: Rowlett
Financial & listing details
- Tax assessed value: $307,120
- Annual tax amount: $7,091
- Date on market: 10/13/2024
- Cumulative days on market: 36 days
- Listing terms: Cash,Conventional,FHA
- Exclusions: Washer, dryer, and fridge are not included but negotiable
Price history
| Date | Event | Price |
|---|---|---|
| 11/26/2024 | Sold | -- |
Source: NTREIS #20693348 Report a problem | ||
| 11/19/2024 | Pending sale | $269,999$145/sqft |
Source: NTREIS #20693348 Report a problem | ||
| 11/6/2024 | Price change | $269,999-3.6%$145/sqft |
Source: NTREIS #20693348 Report a problem | ||
| 10/13/2024 | Listed for sale | $279,999+156.9%$151/sqft |
Source: NTREIS #20693348 Report a problem | ||
| 1/11/2010 | Listing removed | $109,000$59/sqft |
Source: Keller Williams Realty Preston #11304629 Report a problem | ||
| 11/15/2009 | Listed for sale | $109,000$59/sqft |
Source: Keller Williams Realty Preston #11304629 Report a problem | ||
Public tax history
| Year | Property taxes | Tax assessment |
|---|---|---|
| 2025 | $4,121 +3% | $307,120 |
| 2024 | $4,001 +3.8% | $307,120 |
| 2023 | $3,856 +16.6% | $307,120 +17.1% |
| 2022 | $3,308 +21.9% | $262,380 +31.6% |
| 2021 | $2,714 -1.7% | $199,330 |
| 2020 | $2,760 +3.8% | $199,330 +5.2% |
| 2019 | $2,659 +1.5% | $189,400 +2.2% |
| 2018 | $2,619 -27.3% | $185,290 +27.7% |
| 2017 | $3,603 +9.1% | $145,050 |
| 2016 | $3,302 +26.3% | $145,050 +18.6% |
| 2015 | $2,615 | $122,350 +10.7% |
| 2014 | $2,615 | $110,530 |
| 2013 | -- | -- |
| 2012 | -- | -- |
| 2011 | -- | -- |
| 2010 | -- | -- |
| 2009 | -- | -- |
| 2008 | -- | -- |
| 2007 | -- | -- |
| 2005 | -- | -- |
| 2004 | -- | -- |
| 2003 | -- | -- |
| 2002 | -- | -- |
| 2001 | -- | -- |
Find assessor info on the county website
Neighborhood: Kenwood Heights
Nearby homes
- $278,9003 bd2 ba1.4k sqft5803 Redwood Ln, Rowlett, TX 75089Off Market
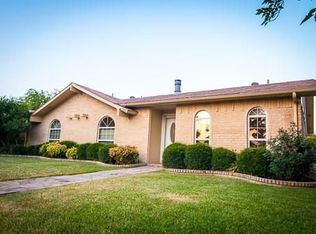
- $241,3003 bd2 ba1.5k sqft5807 Redwood Ln, Rowlett, TX 75089Off Market

- $254,4003 bd2 ba1.6k sqft5809 Redwood Ln, Rowlett, TX 75089Off Market
- $245,2003 bd2 ba1.4k sqft5912 Cedar Ln, Rowlett, TX 75089Off Market
- $304,8003 bd2 ba1.5k sqft5801 Redwood Ln, Rowlett, TX 75089Off Market
- $239,500-- bd2 ba1.4k sqft5908 Cedar Ln, Rowlett, TX 75089Off Market
- $258,7003 bd2 ba1.5k sqft5916 Cedar Ln, Rowlett, TX 75089Off Market
- $239,500-- bd2 ba1.4k sqft5806 Redwood Ln, Rowlett, TX 75089Off Market
Nearby schools
GreatSchools rating
- 6/10Norma Dorsey Elementary SchoolGrades: PK-5Distance: 0.7 mi
- NACoyle Middle SchoolGrades: 7-8Distance: 1.1 mi
- 4/10Rowlett High SchoolGrades: 9-12Distance: 2.1 mi
Schools provided by the listing agent
- District: Garland ISD
Source: NTREIS. This data may not be complete. We recommend contacting the local school district to confirm school assignments for this home.
Get a cash offer in 3 minutes
Find out how much your home could sell for in as little as 3 minutes with a no-obligation cash offer.
Estimated market value
$272,000
Get a cash offer in 3 minutes
Find out how much your home could sell for in as little as 3 minutes with a no-obligation cash offer.
Estimated market value
$272,000
- Texas
- Dallas County
- Rowlett
- 75089
- Kenwood Heights
- 5805 Redwood Ln
