Welcome to 5805 Richardson Mews Square - This fully updated, move-in-ready townhome features 3 bedrooms, 3 full bathrooms, and 2 dedicated parking spaces. As you enter the home, you will realize right away that no inch of the home was left untouched, and no expense was spared to modernize this home to today’s standards. The main level offers an open concept with a spacious living room and dining room highlighted by recently refinished hardwood floors. The large chef’s kitchen features beautiful dark wood cabinetry, granite counters, a tiled backsplash, stainless steel appliances, and an island with room for 2 stools. From the kitchen, sliding glass doors allow easy access to the fenced private yard. The paved patio provides lots of opportunities for entertaining friends and family while you enjoy summer days grilling out. Upstairs, you will discover 3 bedrooms and 2 full bathrooms. The primary bedroom suite includes an attached private bathroom with a large walk-in shower. Two additional bedrooms and another full bath with upgraded tile complete the upper level. The lower level is fully finished and is home to an oversized bonus room that can be used as a playroom, home office, home theater, gym, or additional guest space. Additional storage space and the laundry are alongside a recently added full bathroom. 2 reserved parking spaces are located in front of the home. The HOA covers lawn maintenance and water. The Richards Mews community is adjacent to the new Relay Elementary School and allows for easy access to I-95 and the Halethorpe MARC station. Don't miss out on this incredible opportunity - schedule a showing today as this property won't last long!
Sold for $365,000
$365,000
5805 Richardson Mews Sq, Halethorpe, MD 21227
3beds
1,530sqft
Townhouse
Built in 1979
1,614 Square Feet Lot
$372,500 Zestimate®
$239/sqft
$2,432 Estimated rent
Home value
$372,500
$339,000 - $410,000
$2,432/mo
Zestimate® history
Owner options
List your home for rent
$2,432/mo
Rent Zestimate®
Find your next renter with Zillow Rental Manager. Plus, with online applications, you can quickly screen prospective tenants – for free.
$2,432/mo
Rent Zestimate®
Refinance and save
$2,131/mo
Est. payment
Refinancing to a lower rate could help reduce your monthly payments and save thousands over the life of the loan.
$2,131/mo
Est. payment
Explore your selling options
Work with a Zillow partner agent
Leverage their expertise and Zillow's premium Showcase listings to get your home seen by more buyers.
Get startedList with your own agent
Get your home in front of millions of buyers by listing it on Zillow.
Learn how to do itSell it yourself
Take full control of how buyers see your home on Zillow by listing For Sale by Owner (FSBO).
List your homeWhat's special
Zillow last checked:
Listing updated:
Listed by:
Jim Gunsiorowski 410-404-1049,
Cummings & Co. Realtors,
Listing Team: Key Group
Bought with:
Hezeldee Klinger
Redfin Corp
Source: Bright MLS,MLS#: MDBC2123478
Facts & features
Interior
Bedrooms & bathrooms
- Bedrooms: 3
- Bathrooms: 3
- Full bathrooms: 3
Basement
- Area: 665
Heating
- Heat Pump, Electric
Cooling
- Central Air, Ceiling Fan(s), Electric
Appliances
- Included: Microwave, Dishwasher, Disposal, Dryer, Exhaust Fan, Oven/Range - Electric, Refrigerator, Stainless Steel Appliance(s), Washer, Water Heater, Electric Water Heater
- Laundry: Has Laundry, Lower Level, Washer In Unit, Dryer In Unit
Features
- Bathroom - Stall Shower, Bathroom - Tub Shower, Ceiling Fan(s), Combination Dining/Living, Dry Wall
- Flooring: Ceramic Tile, Hardwood, Laminate
- Basement: Connecting Stairway,Full,Heated,Improved,Interior Entry,Partially Finished,Sump Pump,Windows
- Has fireplace: No
Interior area
- Total structure area: 1,995
- Total interior livable area: 1,530 sqft
- Finished area above ground: 1,330
- Finished area below ground: 200
Property
Parking
- Total spaces: 2
- Parking features: Assigned, Off Street
- Details: Assigned Parking
Accessibility
- Accessibility features: None
Features
- Levels: Three
- Stories: 3
- Patio & porch: Patio
- Exterior features: Sidewalks, Street Lights
- Pool features: None
- Fencing: Back Yard
Lot
- Size: 1,614 Square Feet
Details
- Additional structures: Above Grade, Below Grade
- Parcel number: 04131800006163
- Zoning: R
- Special conditions: Standard
Construction
Type & style
- Home type: Townhouse
- Architectural style: Traditional
- Property subtype: Townhouse
Materials
- Brick Veneer, Combination, Vinyl Siding, Stick Built
- Foundation: Block
- Roof: Shingle
Condition
- Excellent,Very Good
- New construction: No
- Year built: 1979
Utilities & green energy
- Sewer: Public Sewer
- Water: Public
Community & HOA
Community
- Subdivision: Richardson Mews
HOA
- Has HOA: Yes
- HOA fee: $275 quarterly
- HOA name: RICHARDSON MEWS
Location
- Region: Halethorpe
Financial & listing details
- Price per square foot: $239/sqft
- Tax assessed value: $226,700
- Annual tax amount: $2,511
- Date on market: 4/5/2025
- Listing agreement: Exclusive Right To Sell
- Listing terms: Cash,Conventional,FHA,VA Loan
- Ownership: Fee Simple
Price history
| Date | Event | Price |
|---|---|---|
| 5/8/2025 | Sold | $365,000$239/sqft |
Source:  Bright MLS #MDBC2123478 Report a problem Bright MLS #MDBC2123478 Report a problem | ||
| 4/9/2025 | Listing removed | $365,000$239/sqft |
Source: Bright MLS #MDBC2123478 Report a problem | ||
| 4/5/2025 | Listed for sale | $365,000$239/sqft |
Source: Bright MLS #MDBC2123478 Report a problem | ||
Public tax history
| Year | Property taxes | Tax assessment |
|---|---|---|
| 2025 | $3,988 +58.8% | $226,700 +9.4% |
| 2024 | $2,511 +1.8% | $207,200 +1.8% |
| 2023 | $2,466 +1.9% | $203,500 -1.8% |
| 2022 | $2,422 +1.9% | $207,200 +5.7% |
| 2021 | $2,377 +0.9% | $196,100 +0.9% |
| 2020 | $2,356 +0.9% | $194,400 -0.9% |
| 2019 | $2,336 +0.9% | $196,100 +2.7% |
| 2018 | $2,315 +4.7% | $191,000 +4.7% |
| 2017 | $2,212 -22.9% | $182,500 +4.9% |
| 2016 | $2,870 | $174,000 +5.1% |
| 2015 | $2,870 | $165,500 |
| 2014 | $2,870 | $165,500 |
| 2013 | -- | $165,500 -11.7% |
| 2012 | -- | $187,500 |
| 2011 | -- | $187,500 |
| 2010 | -- | $187,500 -17.5% |
| 2009 | -- | $227,190 +20.1% |
| 2008 | -- | $189,230 +25.1% |
| 2007 | -- | $151,270 +33.5% |
| 2006 | -- | $113,310 +4.5% |
| 2005 | -- | $108,440 +4.7% |
| 2004 | -- | $103,570 +4.9% |
| 2003 | -- | $98,700 +0.9% |
| 2002 | -- | $97,850 +0.9% |
| 2001 | -- | $97,000 |
Find assessor info on the county website
Neighborhood: 21227
Nearby homes
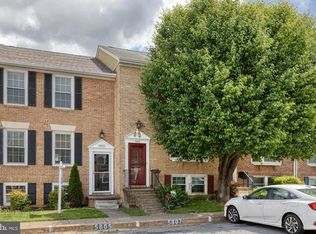
- $305,0003 bd2 ba1.6k sqft5807 Richardson Mews Sq, Baltimore, MD 21227Sold
- $328,600-- bd2 ba1.3k sqft5803 Richardson Mews Sq, Halethorpe, MD 21227Off Market
- $288,200-- bd2 ba1.3k sqft5809 Richardson Mews Sq, Baltimore, MD 21227Off Market
- $317,0003 bd2 ba1.4k sqft5801 Richardson Mews Sq, Halethorpe, MD 21227Off Market
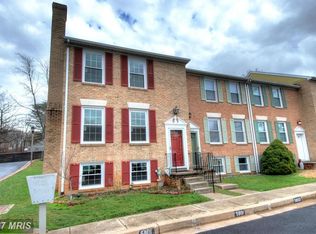
- $330,0003 bd2 ba1.5k sqft5811 Richardson Mews Sq, Halethorpe, MD 21227Off Market
- $324,2004 bd2 ba1.6k sqft5813 Richardson Mews Sq, Baltimore, MD 21227Off Market
- $348,9003 bd3 ba1.4k sqft5815 Richardson Mews Sq, Baltimore, MD 21227Off Market
- $350,200-- bd2 ba1.4k sqft5817 Richardson Mews Sq, Baltimore, MD 21227Off Market
Nearby schools
GreatSchools rating
- 7/10Relay Elementary SchoolGrades: PK-5Distance: 0.1 mi
- 5/10Arbutus Middle SchoolGrades: 6-8Distance: 1.2 mi
- 2/10Lansdowne High & Academy Of FinanceGrades: 9-12Distance: 2.9 mi
Schools provided by the listing agent
- Elementary: Relay
- Middle: Arbutus
- High: Landsdowne
- District: Baltimore County Public Schools
Source: Bright MLS. This data may not be complete. We recommend contacting the local school district to confirm school assignments for this home.
Get a cash offer in 3 minutes
Find out how much your home could sell for in as little as 3 minutes with a no-obligation cash offer.
Estimated market value
$372,500
Get a cash offer in 3 minutes
Find out how much your home could sell for in as little as 3 minutes with a no-obligation cash offer.
Estimated market value
$372,500
- Maryland
- Baltimore County
- Halethorpe
- 21227
- 5805 Richardson Mews Sq
Nearby cities
Nearby zip codes
Other Halethorpe Topics
