Experience elevated living in this luxurious three-level townhome located in the prestigious Norbourne Park community. This stunning home offers 1,848 finished square feet of versatile living space. Including 3 large bedrooms 2 full and 2 half bathrooms plus a bonus space that can be finished to be a 4th bedroom or office. The brick front home features a contemporary open-concept design, ideal for both entertaining and everyday living. The gourmet kitchen is a chef’s dream, with premium stainless steel appliances, a sleek gas stove, elegant white 42-inch cabinets, granite countertops, and a luxurious backsplash. A private deck off this level offers the perfect space for outdoor entertainment and relaxation. On the third level, you’ll find three spacious bedrooms, including the owner’s suite, which boasts a generous walk-in closet and a luxurious en-suite bathroom with a separate shower and tub . An additional full bathroom serves the two well-appointed secondary bedrooms. The convenience of an upstairs laundry room adds ease to daily life. The entry-level flex space that can easily serve as a home office, elegant living room, or even convert in to a convenient entry-level bedroom. The rear-entry two-car garage provides secure parking, ample storage, and easy access to the home. With easy access to major highways and a nearby military base, commuting is always a breeze. The well manicured landscaping of the neighborhood enhances the appeal, making it a fantastic place to call home. This home effortlessly combines style, space, and modern amenities, making it the perfect choice for those seeking sophistication and comfort in an ideal location.
Sold for $496,000
$496,000
5805 Richmanor Ter, Upper Marlboro, MD 20772
3beds
1,848sqft
Townhouse
Built in 2020
2,200 Square Feet Lot
$490,500 Zestimate®
$268/sqft
$3,333 Estimated rent
Home value
$490,500
$437,000 - $554,000
$3,333/mo
Zestimate® history
Owner options
List your home for rent
$3,333/mo
Rent Zestimate®
Find your next renter with Zillow Rental Manager. Plus, with online applications, you can quickly screen prospective tenants – for free.
$3,333/mo
Rent Zestimate®
Refinance and save
$2,729/mo
Est. payment
Refinancing to a lower rate could help reduce your monthly payments and save thousands over the life of the loan.
$2,729/mo
Est. payment
Explore your selling options
Work with a Zillow partner agent
Leverage their expertise and Zillow's premium Showcase listings to get your home seen by more buyers.
Get startedList with your own agent
Get your home in front of millions of buyers by listing it on Zillow.
Learn how to do itSell it yourself
Take full control of how buyers see your home on Zillow by listing For Sale by Owner (FSBO).
List your homeWhat's special
Brick front homeGenerous walk-in closetEntry-level flex spaceSeparate shower and tubOpen-concept designPrivate deckWell manicured landscaping
Zillow last checked:
Listing updated:
Listed by:
Ellie Hitt 240-888-8448,
RE/MAX Realty Centre, Inc.
Bought with:
Lori Marino, 585052
Long & Foster Real Estate, Inc.
Source: Bright MLS,MLS#: MDPG2145466
Facts & features
Interior
Bedrooms & bathrooms
- Bedrooms: 3
- Bathrooms: 4
- Full bathrooms: 2
- 1/2 bathrooms: 2
- Main level bathrooms: 1
Basement
- Area: 924
Heating
- Programmable Thermostat, ENERGY STAR Qualified Equipment, Central, Natural Gas
Cooling
- Central Air, Electric
Appliances
- Included: Dishwasher, Disposal, Energy Efficient Appliances, ENERGY STAR Qualified Refrigerator, Ice Maker, Microwave, Stainless Steel Appliance(s), Cooktop, Tankless Water Heater
Features
- Open Floorplan, Kitchen Island, Primary Bath(s), Entry Level Bedroom
- Basement: Full
- Has fireplace: No
Interior area
- Total structure area: 2,772
- Total interior livable area: 1,848 sqft
- Finished area above ground: 1,848
- Finished area below ground: 0
Property
Parking
- Total spaces: 2
- Parking features: Garage Faces Rear, Attached, Driveway, On Street, Off Street
- Attached garage spaces: 2
- Has uncovered spaces: Yes
Accessibility
- Accessibility features: None
Features
- Levels: Three
- Stories: 3
- Patio & porch: Deck
- Exterior features: Sidewalks
- Pool features: None
Lot
- Size: 2,200 Square Feet
Details
- Additional structures: Above Grade, Below Grade
- Parcel number: 17155553094
- Zoning: RSFA
- Special conditions: Standard
Construction
Type & style
- Home type: Townhouse
- Architectural style: Colonial
- Property subtype: Townhouse
Materials
- Brick
- Foundation: Permanent
Condition
- Excellent
- New construction: No
- Year built: 2020
Utilities & green energy
- Sewer: Public Sewer
- Water: Public
- Utilities for property: Cable Available, Electricity Available
Community & HOA
Community
- Subdivision: Norbourne Park
HOA
- Has HOA: Yes
- Amenities included: Jogging Path, Common Grounds
- Services included: Common Area Maintenance, Snow Removal
- HOA fee: $157 quarterly
Location
- Region: Upper Marlboro
Financial & listing details
- Price per square foot: $268/sqft
- Tax assessed value: $427,967
- Annual tax amount: $6,359
- Date on market: 3/20/2025
- Listing agreement: Exclusive Right To Sell
- Ownership: Fee Simple
Price history
| Date | Event | Price |
|---|---|---|
| 6/5/2025 | Listing removed | $3,800$2/sqft |
Source: Zillow Rentals Report a problem | ||
| 5/6/2025 | Sold | $496,000-0.8%$268/sqft |
Source:  Bright MLS #MDPG2145466 Report a problem Bright MLS #MDPG2145466 Report a problem | ||
| 4/14/2025 | Pending sale | $499,800$270/sqft |
Source: Bright MLS #MDPG2145466 Report a problem | ||
| 4/2/2025 | Listed for sale | $499,800$270/sqft |
Source: Bright MLS #MDPG2145466 Report a problem | ||
| 3/25/2025 | Contingent | $499,800$270/sqft |
Source: Bright MLS #MDPG2145466 Report a problem | ||
| 3/20/2025 | Listed for sale | $499,800+28.1%$270/sqft |
Source: Bright MLS #MDPG2145466 Report a problem | ||
| 3/20/2025 | Listing removed | $3,800$2/sqft |
Source: Zillow Rentals Report a problem | ||
| 1/25/2025 | Listed for rent | $3,800$2/sqft |
Source: Zillow Rentals Report a problem | ||
| 4/22/2020 | Sold | $390,075$211/sqft |
Source: Public Record Report a problem | ||
Public tax history
| Year | Property taxes | Tax assessment |
|---|---|---|
| 2025 | $7,180 +50.9% | $457,700 +6.9% |
| 2024 | $4,759 +7.5% | $427,967 +7.5% |
| 2023 | $4,428 +8.1% | $398,233 +8.1% |
| 2022 | $4,098 +2.3% | $368,500 +2.3% |
| 2021 | $4,005 +2852.5% | $360,200 +2852.5% |
| 2020 | $136 -18.5% | $12,200 +8.9% |
| 2019 | $166 | $11,200 |
| 2018 | $166 | $11,200 |
| 2017 | $166 | $11,200 |
| 2016 | -- | $11,200 |
| 2015 | -- | $11,200 |
Find assessor info on the county website
Neighborhood: Rosaryville
Nearby homes
- $490,0003 bd4 ba2k sqft5803 Richmanor Ter, Upper Marlboro, MD 20772Sold
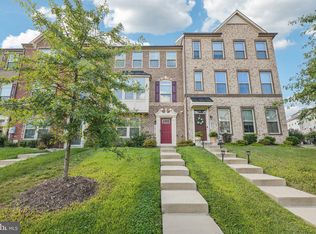
- $499,0003 bd3 ba1.8k sqft5807 Richmanor Ter, Upper Marlboro, MD 20772Sold

- $503,800-- bd3 ba1.8k sqft5809 Richmanor Ter, Upper Marlboro, MD 20772Off Market
- $523,800-- bd3 ba2k sqft5801 Richmanor Ter, Upper Marlboro, MD 20772Off Market
- $518,800-- bd2 ba2k sqft5811 Richmanor Ter, Upper Marlboro, MD 20772Off Market
- $472,3003 bd3 ba2.3k sqft5804 Richmanor Ter, Upper Marlboro, MD 20772Off Market
- $476,5003 bd3 ba2.3k sqft5802 Richmanor Ter, Upper Marlboro, MD 20772Off Market
- $530,300-- bd2 ba2k sqft10510 Norbourne Farm Rd, Upper Marlboro, MD 20772Off Market
Nearby schools
GreatSchools rating
- 4/10Melwood Elementary SchoolGrades: PK-5Distance: 1.5 mi
- 2/10James Madison Middle SchoolGrades: 6-8Distance: 1.7 mi
- 3/10Dr. Henry A. Wise Jr. High SchoolGrades: 9-12Distance: 2.5 mi
Schools provided by the listing agent
- District: Prince George's County Public Schools
Source: Bright MLS. This data may not be complete. We recommend contacting the local school district to confirm school assignments for this home.
Get a cash offer in 3 minutes
Find out how much your home could sell for in as little as 3 minutes with a no-obligation cash offer.
Estimated market value
$490,500
Get a cash offer in 3 minutes
Find out how much your home could sell for in as little as 3 minutes with a no-obligation cash offer.
Estimated market value
$490,500
- Maryland
- Prince Georges County
- Upper Marlboro
- 20772
- Rosaryville
- 5805 Richmanor Ter
Nearby cities
Nearby neighborhoods
Nearby zip codes
Other Upper Marlboro Topics
