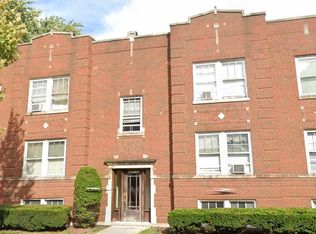
5805 S Whipple St | Updated 2BD Apartment | Bright Comfortable Well Located Welcome to 5805 S Whipple St, a thoughtfully maintained and sun filled apartment located in the heart of Chicago's Gage Park neighborhood. This inviting home blends classic Chicago architecture with modern updates, offering a comfortable and functional layout perfect for everyday living. Large windows bring in generous natural light, highlighting the clean finishes, fresh paint, and well kept flooring throughout. The unit offers a warm, practical flow with spacious rooms and a welcoming atmosphere. Apartment Features 2 comfortable bedrooms with good closet space 1 well maintained bathroom Bright living room with large windows Separate dining area (if applicable to photos) Updated kitchen with ample cabinetry, gas stove, and room for storage Fresh paint and clean finishes throughout Heat source based on building setup (you can specify if needed) Backyard access (if applicable to photos) Building & Lease Details Quiet residential building in a well kept block Cook County occupancy rule: 2 heartbeats per bedroom Maximum 4 occupants All fees are non refundable Application fees: $35 for the primary applicant $20 for each additional adult (18+) Application Requirements Step 1 Income Review Income documentation is reviewed first to confirm affordability. Step 2 Full Screening (Third Party) Credit check: $50/adult Minimum credit score: 550 Eviction history: No evictions in the past 10 years Exceptions only with proper legal documentation showing: Dismissed Never executed Vacated or removed Criminal background check: Chicago compliant and reviewed only after income & credit qualification General Requirements All adults 18+ must apply Two government issued IDs required per adult Applications must be complete to be considered Providing false or misleading information may result in denial Meeting minimum criteria does not guarantee approval Neighborhood, Walkability & Transportation Located in Gage Park, this home offers convenient access to parks, schools, grocery stores, and local restaurants. The neighborhood is known for its residential feel and easy transit options. Walk Score 70 "Very Walkable" Most errands can be completed on foot. CTA Access Close to CTA Bus Routes along Kedzie, 55th, and 59th Short distance to the Orange Line Kedzie Station, offering quick access to downtown and Midway Airport Nearby Schools Gage Park Elementary School (PK 8) approx. 0.3 miles Gage Park High School (9 12) approx. 0.7 miles Additional charter and private school options nearby Layout & Room Flow The layout is practical, bright, and easy to furnish: Enter into a spacious living room with natural light Flow into the dining area or central hallway (depending on unit layout) Bedrooms are positioned for privacy and comfort Kitchen sits toward the rear, offering a functional workspace Bathroom is centrally located for easy access Move-In Costs Move-in fee: $625.00 Admin fee: $300.00 First month's rent due prior to occupancy: $1,250.00 Total Cost: $2,175 Occupancy Standards Maximum occupancy: Two (2) persons per bedroom Children two (2) years of age and under are not counted toward occupancy limits Identification Requirements Two (2) valid forms of government-issued identification are required for each adult applicant Screening Process (Two-Step Review) Step 1: Preliminary Income Review Income documentation is reviewed first to confirm affordability Applicants who meet income requirements may proceed to Step 2 Step 2: Full Screening (via Third Party) Credit review: $50.00/adult Eviction history review Credit Criteria Minimum credit score: 550 or higher Credit history is reviewed as part of the overall application package No single factor is considered in isolation Eviction History No evictions within the past ten (10) years Exceptions may be considered only if documentation proves: The eviction was dismissed The eviction was never executed Or the eviction was legally vacated or removed Criminal Background Review (Chicago-Compliant) is reviewed only after income verification and credit qualification are met. Additional Notes All adults 18 years or older must apply and be screened Applications must be complete to be considered Providing false or misleading information may result in denial Meeting the minimum criteria does not guarantee approval.
This property is off market, which means it's not currently listed for sale or rent on Zillow. This may be different from what's available on other websites or public sources.