Skip main navigation
Sold
  • Price Unknown

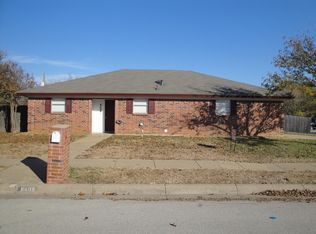
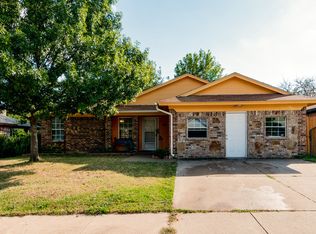
    5805 Storm Dr, Watauga, TX 76148

    3beds
    1,351sqft
    Single Family Residence
    Built in 1983
    7,230.96 Square Feet Lot
    $293,800 Zestimate®
    $--/sqft
    $2,120 Estimated rent

    Home value

    $293,800

    $279,000 - $308,000

    $2,120/mo

    Zestimate® history
    Loading
    Loading...

    Owner options

    List your home for rent

    $2,120/mo

    Rent Zestimate®

    Find your next renter with Zillow Rental Manager. Plus, with online applications, you can quickly screen prospective tenants – for free.

    Learn more

    $2,120/mo

    Rent Zestimate®

    Refinance and save

    Refinancing to a lower rate could help reduce your monthly payments and save thousands over the life of the loan.

    See today's rates

    Explore your selling options

    Work with a Zillow partner agent

    Leverage their expertise and Zillow's premium Showcase listings to get your home seen by more buyers.

    Get started

    List with your own agent

    Get your home in front of millions of buyers by listing it on Zillow.

    Learn how to do it

    Sell it yourself

    Take full control of how buyers see your home on Zillow by listing For Sale by Owner (FSBO).

    List your home

    What's special

    Fully renovatedSubway tileLarge yardLarge denShaker doors
    This charming 3 bedroom, 2 bath home is fully renovated with high end finishes. Kitchen and bathrooms have Shaker doors, Subway tile, marble and granite. This beauty is move in ready. Large yard perfect for pets and get togethers. Large den with fireplace perfect for entertaining and relaxing. You will not find another house of this caliber with finishes this nice or to this level of craftsmanship in this area!

    Zillow last checked:

    Listing updated:

    Listed by:

    Michael Horton 817-806-4100,

    BHHS Premier Properties 817-806-4100

    Bought with:

    Kayla Vardell

    Coldwell Banker Realty

    Source: NTREIS,MLS#: 20296342

    Facts & features

    Interior

    Bedrooms & bathrooms
    • Bedrooms: 3
    • Bathrooms: 2
    • Full bathrooms: 2
    Primary bedroom
    • Features: Built-in Features, Dual Sinks, En Suite Bathroom, Stone Counters, Separate Shower, Walk-In Closet(s)
    • Level: First
    • Dimensions: 13 x 15
    Bedroom
    • Level: First
    • Dimensions: 10 x 12
    Bedroom
    • Level: First
    • Dimensions: 10 x 12
    Den
    • Features: Fireplace
    • Level: First
    • Dimensions: 16 x 15
    Kitchen
    • Features: Built-in Features, Eat-in Kitchen, Galley Kitchen, Granite Counters, Pantry
    • Level: First
    • Dimensions: 20 x 8
    Heating
    • Central, Electric, Fireplace(s)
    Cooling
    • Central Air, Ceiling Fan(s), Electric
    Appliances
    • Included: Built-In Refrigerator, Dryer, Dishwasher, Electric Range, Disposal, Ice Maker, Microwave, Washer
    Features
    • Chandelier, Decorative/Designer Lighting Fixtures, Eat-in Kitchen, Granite Counters, High Speed Internet, Pantry
    • Flooring: Carpet, Luxury Vinyl Plank
    • Has basement: No
    • Number of fireplaces: 1
    • Fireplace features: Masonry, Raised Hearth, Wood Burning
    Interior area
    • Total interior livable area: 1,351 sqft

    Property

    Parking
    • Total spaces: 2
    • Parking features: Additional Parking, Concrete, Door-Single, Garage Faces Front, Garage, Garage Door Opener
    • Attached garage spaces: 2
    Features
    • Levels: One
    • Stories: 1
    • Pool features: None
    Lot
    • Size: 7,230 sqft
    Details
    • Parcel number: 01119672

    Construction

    Type & style
    • Home type: SingleFamily
    • Architectural style: Detached
    • Property subtype: Single Family Residence
    Materials
    • Brick
    • Foundation: Slab
    • Roof: Composition
    Condition
    • Year built: 1983

    Utilities & green energy

    • Sewer: Public Sewer
    • Water: Public
    • Utilities for property: Electricity Available, Electricity Connected, Sewer Available, Separate Meters, Water Available

    Community & neighborhood

    Community
    • Community features: Curbs, Sidewalks
    Location
    • Region: Watauga
    • Subdivision: Greenfield Village Add

    Other

    Other facts
    • Listing terms: Cash,Conventional,FHA,VA Loan

    Price history

    DateEventPrice
    6/4/2024Listing removed--
    Source: BHHS broker feed Report a problem
    9/21/2023Pending sale$309,900$229/sqft
    Source: BHHS broker feed #20296342 Report a problem
    8/24/2023Sold--
    Source: NTREIS #20296342 Report a problem
    7/29/2023Pending sale$309,900$229/sqft
    Source: BHHS broker feed #20296342 Report a problem
    7/28/2023Contingent$309,900$229/sqft
    Source: NTREIS #20296342 Report a problem
    7/6/2023Price change$309,900-3.1%$229/sqft
    Source: NTREIS #20296342 Report a problem
    5/22/2023Price change$319,900-1.6%$237/sqft
    Source: NTREIS #20296342 Report a problem
    4/13/2023Price change$325,000-7.1%$241/sqft
    Source: NTREIS #20296342 Report a problem
    4/6/2023Listed for sale$349,900+154.5%$259/sqft
    Source: NTREIS #20296342 Report a problem
    8/29/2016Listing removed$137,500$102/sqft
    Source: Listing Results, LLC #13428087 Report a problem
    7/25/2016Pending sale$137,500$102/sqft
    Source: Listing Results, LLC #13428087 Report a problem
    7/22/2016Listed for sale$137,500+44.7%$102/sqft
    Source: Listing Results, LLC #13428087 Report a problem
    9/1/2012Listing removed$950$1/sqft
    Source: Keller Williams Realty #11822765 Report a problem
    8/17/2012Listed for rent$950$1/sqft
    Source: Dow FW RE Inc. #11822765 Report a problem
    10/21/2010Listing removed$95,000$70/sqft
    Source: KELLER WILLIAMS REALTY #11433433 Report a problem
    10/6/2010Listed for sale$95,000$70/sqft
    Source: KELLER WILLIAMS REALTY #11433433 Report a problem
    8/21/2010Listing removed$95,000$70/sqft
    Source: Dow FW RE Inc. #11433433 Report a problem
    7/6/2010Listed for sale$95,000-5%$70/sqft
    Source: KELLER WILLIAMS REALTY #11433433 Report a problem
    8/8/2009Listing removed$99,999$74/sqft
    Source: Realty Executives #11158669 Report a problem
    4/4/2009Listed for sale$99,999$74/sqft
    Source: Postlets #11158669 Report a problem
    7/20/1998Sold--
    Source: Public Record Report a problem

    Public tax history

    YearProperty taxesTax assessment
    2025$4,325 -11.1%$278,712
    2024$4,863 -19.2%$278,712 +5.3%
    2023$6,019 +5.9%$264,645 +13.1%
    2022$5,684 +18.4%$234,038 +21.9%
    2021$4,802 +3.9%$191,920 +5.9%
    2020$4,621 -0.8%$181,283 -0.7%
    2019$4,660 +13.4%$182,543 +17.7%
    2018$4,111 +13.6%$155,106 +14.2%
    2017$3,618 +41.1%$135,789 +12.7%
    2016$2,564 $120,496 +22.2%
    2015-- $98,600
    2014-- $98,600 +14.1%
    2013-- $86,400 +0.6%
    2012-- $85,900
    2011-- $85,900 -0.3%
    2010-- $86,200 -13%
    2009-- $99,100
    2008-- $99,100 +5.4%
    2007-- $94,000
    2006-- $94,000
    2005-- $94,000 +2.3%
    2004-- $91,900
    2003-- $91,900 +4.3%
    2002-- $88,100 +13.7%
    2001-- $77,500 +11%
    2000-- $69,800

    Find assessor info on the county website

    Neighborhood: Greenfield Village

    Nearby schools

    GreatSchools rating
    Schools provided by the listing agent
    • Elementary: Hardeman
    • Middle: Watauga
    • High: Haltom
    • District: Birdville ISD

    Source: NTREIS. This data may not be complete. We recommend contacting the local school district to confirm school assignments for this home.

    Get a cash offer in 3 minutes
    Find out how much your home could sell for in as little as 3 minutes with a no-obligation cash offer.
    Estimated market value
    $293,800
    Get a cash offer in 3 minutes
    Find out how much your home could sell for in as little as 3 minutes with a no-obligation cash offer.
    Estimated market value
    $293,800