Welcome to this spacious and inviting 3BR 2.5BA home offering 2,743 sq ft of comfortable living space. The home features two separate living areas, perfect for entertaining or creating a cozy family retreat. The main living room boasts vaulted ceilings and gas log fireplace, adding warmth and character. Enjoy peace of mind with a brand-new roof being installed soon and new windows throughout the home, replaced within the last two years for improved energy efficiency and natural light. Step outside to a huge, fully fenced backyard with plenty of room for outdoor activities, gardening, or future projects, all situated on over half an acre. This home combines space, updates, and charm-perfect for creating your forever home! Don't miss out on this great opportunity!
Closed
$210,000
5805 Twin Pine Dr, Paragould, AR 72450
3beds
2,743sqft
Single Family Residence
Built in 1979
0.56 Acres Lot
$213,600 Zestimate®
$77/sqft
$2,107 Estimated rent
Home value
$213,600
$139,000 - $327,000
$2,107/mo
Zestimate® history
Owner options
List your home for rent
$2,107/mo
Rent Zestimate®
Find your next renter with Zillow Rental Manager. Plus, with online applications, you can quickly screen prospective tenants – for free.
$2,107/mo
Rent Zestimate®
Refinance and save
$974/mo
Est. payment
Refinancing to a lower rate could help reduce your monthly payments and save thousands over the life of the loan.
$974/mo
Est. payment
Explore your selling options
Work with a Zillow partner agent
Leverage their expertise and Zillow's premium Showcase listings to get your home seen by more buyers.
Get startedList with your own agent
Get your home in front of millions of buyers by listing it on Zillow.
Learn how to do itSell it yourself
Take full control of how buyers see your home on Zillow by listing For Sale by Owner (FSBO).
List your homeWhat's special
Gas log fireplaceOver half an acreCozy family retreatVaulted ceilingsFully fenced backyard
Zillow last checked:
Listing updated:
Listed by:
Laura King 870-476-2597,
Prime Real Estate Partners
Bought with:
Rebekah D Bateman, AR
Prime Real Estate Partners
Source: CARMLS,MLS#: 25025216
Facts & features
Interior
Bedrooms & bathrooms
- Bedrooms: 3
- Bathrooms: 3
- Full bathrooms: 2
- 1/2 bathrooms: 1
Rooms
- Room types: Formal Living Room, Den/Family Room, Basement
Dining room
- Features: Kitchen/Dining Combo
Heating
- Electric
Cooling
- Electric
Appliances
- Included: Free-Standing Range, Microwave, Electric Range, Dishwasher, Electric Water Heater
- Laundry: Washer Hookup, Electric Dryer Hookup, Laundry Room
Features
- Walk-In Closet(s), Ceiling Fan(s), Pantry, Sheet Rock, Vaulted Ceiling(s), Primary Bedroom/Main Lv, Guest Bedroom/Main Lv, 3 Bedrooms Same Level
- Flooring: Carpet, Tile, Luxury Vinyl
- Windows: Insulated Windows
- Basement: Partially Finished
- Has fireplace: Yes
- Fireplace features: Gas Logs Present
Interior area
- Total structure area: 2,743
- Total interior livable area: 2,743 sqft
Property
Parking
- Total spaces: 4
- Parking features: Parking Pad, Four Car or More
Features
- Levels: One
- Stories: 1
- Patio & porch: Deck, Porch
- Exterior features: Storage, Rain Gutters
- Fencing: Full,Chain Link
Lot
- Size: 0.56 Acres
- Features: Sloped, Subdivided
Details
- Parcel number: 123700033000
Construction
Type & style
- Home type: SingleFamily
- Architectural style: Traditional
- Property subtype: Single Family Residence
Materials
- Brick, Metal/Vinyl Siding
- Foundation: Slab/Crawl Combination
- Roof: 3 Tab Shingles
Condition
- New construction: No
- Year built: 1979
Utilities & green energy
- Electric: Elec-Municipal (+Entergy)
- Sewer: Public Sewer
- Water: Public
Community & HOA
Community
- Subdivision: Forest Heights
HOA
- Has HOA: No
Location
- Region: Paragould
Financial & listing details
- Price per square foot: $77/sqft
- Tax assessed value: $218,050
- Annual tax amount: $1,325
- Date on market: 6/26/2025
- Listing terms: VA Loan,FHA,Conventional,Cash,USDA Loan
- Road surface type: Paved
Price history
| Date | Event | Price |
|---|---|---|
| 8/12/2025 | Sold | $210,000-8.7%$77/sqft |
Source:  CARMLS #25025216 Report a problem CARMLS #25025216 Report a problem | ||
| 7/29/2025 | Contingent | $230,000$84/sqft |
Source: CARMLS #25025216 Report a problem | ||
| 7/29/2025 | Pending sale | $230,000$84/sqft |
Source: Northeast Arkansas BOR #10122979 Report a problem | ||
| 7/23/2025 | Price change | $230,000-13.2%$84/sqft |
Source: Northeast Arkansas BOR #10122979 Report a problem | ||
| 6/26/2025 | Listed for sale | $265,000$97/sqft |
Source: CARMLS #25025216 Report a problem | ||
Public tax history
| Year | Property taxes | Tax assessment |
|---|---|---|
| 2025 | $844 +2.3% | $30,070 +4.2% |
| 2024 | $825 -2.4% | $28,870 +9.1% |
| 2023 | $845 +0.6% | $26,470 |
| 2022 | $840 +7% | $26,470 +4.7% |
| 2021 | $785 +7.5% | $25,270 +5% |
| 2020 | $730 | $24,070 |
| 2019 | $730 -3.3% | $24,070 |
| 2018 | $755 +4.7% | $24,070 |
| 2017 | $721 +9.9% | $24,070 |
| 2016 | $656 | $24,070 +13.6% |
| 2015 | $656 -30.9% | $21,190 |
| 2014 | $950 +7% | $21,190 +7% |
| 2013 | $888 | $19,810 |
| 2012 | -- | $19,810 |
| 2011 | $1 | $19,810 -0.8% |
| 2010 | -- | $19,970 |
| 2009 | -- | $19,970 +8.9% |
| 2008 | -- | $18,330 |
| 2007 | -- | $18,330 |
| 2006 | -- | $18,330 |
| 2005 | -- | $18,330 |
| 2004 | -- | $18,330 +13.7% |
| 2003 | -- | $16,120 |
| 2002 | -- | $16,120 |
| 2001 | -- | $16,120 |
Find assessor info on the county website
Neighborhood: 72450
Nearby homes
- $100-- bd-- ba-- sqft5805 Twin Pine Dr, Paragould, AR 72450Off Market
- $18,000-- bd-- ba-- sqft5707 Twin Pine Dr, Paragould, AR 72450Off Market
- $157,800-- bd2 ba1k sqft5809 Twin Pine Dr, Paragould, AR 72450Off Market
- $260,0003 bd3 ba2.2k sqft5802 Twin Pine Dr, Paragould, AR 72450Sold
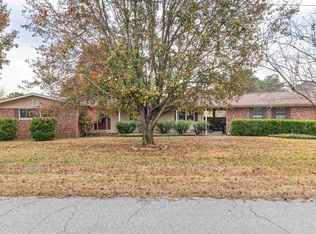
- $214,4004 bd3 ba2.6k sqft5806 Twin Pine Dr, Paragould, AR 72450Off Market
- $241,000-- bd2 ba2k sqft5707 Twin Pine Dr, Paragould, AR 72450Off Market
- $199,9004 bd2 ba1.4k sqft5708 Twin Pine Dr, Paragould, AR 72450Sold
- $148,800-- bd1 ba1.2k sqft5811 Twin Pine Dr, Paragould, AR 72450Off Market
Nearby schools
GreatSchools rating
- 7/10Greene County Tech Intermediate SchoolGrades: 4-5Distance: 0.6 mi
- 6/10Greene Co. Tech Interm. SchoolGrades: 6-8,12Distance: 0.5 mi
- 6/10Green Co. Tech Jr. High SchoolGrades: 6-9Distance: 0.7 mi


Get pre-qualified for a loan
At Zillow Home Loans, we can pre-qualify you in as little as 5 minutes with no impact to your credit score.An equal housing lender. NMLS #10287.
- Arkansas
- Greene County
- Paragould
- 72450
- 5805 Twin Pine Dr
Nearby cities
Nearby zip codes
Other Paragould Topics
