Skip main navigation
Sold for $650,000
  • $650,000

    5805 Upton Cir #46, New Market, MD 21774

    4beds
    3,654sqft
    Condominium
    Built in 2009
    -- sqft lot
    $647,300 Zestimate®
    $178/sqft
    $3,901 Estimated rent

    Home value

    $647,300

    $596,000 - $699,000

    $3,901/mo

    Zestimate® history
    Loading
    Loading...

    Owner options

    List your home for rent

    $3,901/mo

    Rent Zestimate®

    Find your next renter with Zillow Rental Manager. Plus, with online applications, you can quickly screen prospective tenants – for free.

    Learn more

    $3,901/mo

    Rent Zestimate®

    Refinance and save

    $3,945/mo

    Est. payment

    Refinancing to a lower rate could help reduce your monthly payments and save thousands over the life of the loan.

    See today's rates

    $3,945/mo

    Est. payment

    Explore your selling options

    Work with a Zillow partner agent

    Leverage their expertise and Zillow's premium Showcase listings to get your home seen by more buyers.

    Get started

    List with your own agent

    Get your home in front of millions of buyers by listing it on Zillow.

    Learn how to do it

    Sell it yourself

    Take full control of how buyers see your home on Zillow by listing For Sale by Owner (FSBO).

    List your home

    What's special

    Finished basementPrivate loftMain-level laundry roomLuxury vinyl plankComposite deckTray ceilingsCustom hardwood floors
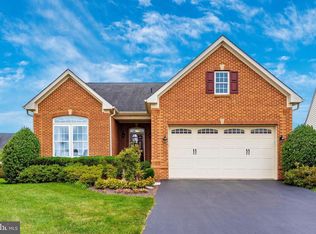
    55+ community! The last contract fell through due to financing. Experience luxurious one-level living in this beautifully upgraded 3-bedroom, 3.5-bath home! The main level features a spacious primary suite, open kitchen, family room, breakfast area, and two versatile spaces perfect for dining or a home office. Enjoy easy access to the deck and the convenience of a main-level laundry room. Upstairs, a private loft offers a large guest bedroom, full bath, and a cozy family room. The finished basement boasts a generous living area, bathroom, walk-in closet, and a versatile unfinished space with tile flooring. High-end finishes include custom hardwood floors, wainscoting, plantation shutters, tray ceilings, and luxury vinyl plank. Smart home features include an Arlo doorbell camera and Alexa-controlled lighting. Outdoor perks include a composite deck (2021), sprinkler system, and new appliances. Located in a top-ranked school district, this home offers easy access to major commuter routes and a vibrant community with a clubhouse, pool, and gym. Enjoy worry-free living with all exterior maintenance covered by the HOA, including roof and yard care.

    Zillow last checked:

    Listing updated:

    Listed by:

    John Ippolito 301-660-8893,

    Redfin Corp

    Bought with:

    Troyce Gatewood, 575760

    Real Broker, LLC - Frederick

    Source: Bright MLS,MLS#: MDFR2057076MLS Logo

    Facts & features

    Interior

    Bedrooms & bathrooms
    • Bedrooms: 4
    • Bathrooms: 4
    • Full bathrooms: 3
    • 1/2 bathrooms: 1
    • Main level bathrooms: 2
    • Main level bedrooms: 3
    Basement
    • Area: 1854
    Heating
    • Central, Natural Gas
    Cooling
    • Central Air, Electric
    Appliances
    • Included: Electric Water Heater
    Features
    • Breakfast Area, Dining Area, Entry Level Bedroom, Open Floorplan, Formal/Separate Dining Room, Eat-in Kitchen, Kitchen - Gourmet, Primary Bath(s)
    • Basement: Connecting Stairway,Full
    • Number of fireplaces: 1
    Interior area
    • Total structure area: 4,308
    • Total interior livable area: 3,654 sqft
    • Finished area above ground: 2,454
    • Finished area below ground: 1,200

    Property

    Parking
    • Total spaces: 4
    • Parking features: Garage Faces Front, Attached, Driveway
    • Attached garage spaces: 2
    • Uncovered spaces: 2
    Accessibility
    • Accessibility features: None
    Features
    • Levels: Three
    • Stories: 3
    • Pool features: Community
    Details
    • Additional structures: Above Grade, Below Grade
    • Parcel number: 1109320296
    • Zoning: PUD
    • Special conditions: Standard

    Construction

    Type & style
    • Home type: Condo
    • Architectural style: Colonial
    • Property subtype: Condominium
    Materials
    • Combination
    • Foundation: Other
    Condition
    • New construction: No
    • Year built: 2009

    Utilities & green energy

    • Sewer: Public Sewer
    • Water: Public

    Community & neighborhood

    Senior living
    • Senior community: Yes
    Location
    • Region: New Market
    • Subdivision: Signature Club At Greenview

    HOA & financial

    Other fees
    • Condo and coop fee: $410 monthly

    Other

    Other facts
    • Listing agreement: Exclusive Right To Sell
    • Ownership: Condominium

    Price history

    DateEventPrice
    3/4/2025Sold$650,000-1.4%$178/sqft
    Source: Bright MLS #MDFR2057076 Report a problem
    2/5/2025Pending sale$659,000$180/sqft
    Source: Bright MLS #MDFR2057076 Report a problem
    12/28/2024Listed for sale$659,000$180/sqft
    Source: Bright MLS #MDFR2057076 Report a problem
    12/10/2024Pending sale$659,000$180/sqft
    Source: Bright MLS #MDFR2057076 Report a problem
    12/6/2024Listed for sale$659,000+50.1%$180/sqft
    Source: Bright MLS #MDFR2057076 Report a problem
    3/25/2020Sold$439,000$120/sqft
    Source: Public Record Report a problem
    2/1/2020Pending sale$439,000$120/sqft
    Source: Long & Foster Real Estate, Inc. #MDFR257402 Report a problem
    1/29/2020Price change$439,000-3.5%$120/sqft
    Source: Long & Foster Real Estate, Inc. #MDFR257402 Report a problem
    12/9/2019Price change$455,000-5.2%$125/sqft
    Source: Long & Foster Real Estate, Inc. #MDFR257402 Report a problem
    9/3/2019Listed for sale$480,000+13.7%$131/sqft
    Source: Long & Foster Real Estate, Inc. #MDFR251972 Report a problem
    8/7/2009Sold$422,100+168.9%$116/sqft
    Source: Public Record Report a problem
    3/19/2009Sold$157,000$43/sqft
    Source: Public Record Report a problem

    Public tax history

    YearProperty taxesTax assessment
    2025$6,814 +11.6%$550,400 +10.1%
    2024$6,106 +5.6%$499,700 +1.3%
    2023$5,780 +1.3%$493,167 -1.3%
    2022$5,703 +1.4%$499,700 +4.1%
    2021$5,627 +1.7%$480,100
    2020$5,533 +1.7%--
    2019$5,440 +1.7%$480,100 +5.2%
    2018$5,347 $456,200
    2017$5,347 +16.8%$456,200 +12.3%
    2016$4,579 $406,333 +6.5%
    2015$4,579 $381,400
    2014$4,579 $381,400
    2013-- $381,400 -1%
    2012-- $385,400
    2011-- $385,400
    2010-- $385,400 +328.2%
    2009-- $90,000 +12.5%
    2008-- $80,000 +14.3%
    2007-- $70,000 +16.7%
    2006-- $60,000

    Find assessor info on the county website

    Neighborhood: 21774

    Nearby schools

    GreatSchools rating
    Schools provided by the listing agent
    • District: Frederick County Public Schools

    Source: Bright MLS. This data may not be complete. We recommend contacting the local school district to confirm school assignments for this home.

    Get a cash offer in 3 minutes
    Find out how much your home could sell for in as little as 3 minutes with a no-obligation cash offer.
    Estimated market value
    $647,300
    Get a cash offer in 3 minutes
    Find out how much your home could sell for in as little as 3 minutes with a no-obligation cash offer.
    Estimated market value
    $647,300