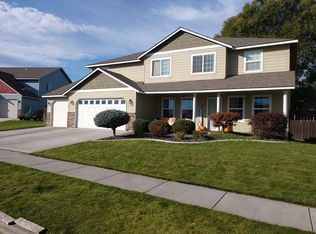
MLS# 293591 Welcome home to luxury, comfort and unmatched design! Originally built as the area's premier model home, this stunning 1,806 SF single-story property is packed with high-end upgrades and meticulous craftsmanship. Inside, the great room welcomes you with soaring vaulted ceilings, a cozy gas fireplace and gorgeous engineered hardwood floors. The gourmet kitchen is a chef’s dream, featuring sleek granite countertops, an expansive island, all stainless-steel appliances and a massive walk-in pantry for ultimate storage. A reverse osmosis system is set up at the kitchen sink. This highly desirable floor plan offers rare versatility, boasting two complete Primary Suites—each featuring spacious walk-in closets and full private bathrooms. In total, the home offers three bedrooms with three full bathrooms, perfect for family and guests alike. (Furniture is negotiable with sale.) Step outside into your own private paradise. The professionally landscaped backyard is an entertainer's dream, complete with a soothing waterfall feature, custom covered patio and integrated surround sound that flows seamlessly from the indoors out. Best of all, you can unwind in the private Jacuzzi spa, located just steps outside the main primary suite’s rear door. Affordable RV / boat parking is available within Creekstone and is owned and operated by the HOA. With the exterior freshly and professionally painted in 2025, this pristine home is entirely turn-key and ready for its next chapter!
Sold for $444,000
Zillow last checked:
Listing updated:
Bought with:
Margo Souhrada, 25031454
Berkshire Hathaway Hm Serv Central WA Real Estate
Source: PACMLS as distributed by MLS GRID,MLS#: 293591
Price history
| Date | Event | Price |
|---|---|---|
| 7/14/2026 | Sold | $444,000$246/sqft |
Source:  PACMLS as distributed by MLS GRID #293591 Report a problem PACMLS as distributed by MLS GRID #293591 Report a problem | ||
| 6/24/2026 | Pending sale | $444,000$246/sqft |
Source: PACMLS as distributed by MLS GRID #293591 Report a problem | ||
| 6/23/2026 | Price change | $444,000-1.1%$246/sqft |
Source: PACMLS as distributed by MLS GRID #293591 Report a problem | ||
| 6/11/2026 | Price change | $449,000-1.1%$249/sqft |
Source: PACMLS as distributed by MLS GRID #293591 Report a problem | ||
| 6/5/2026 | Listed for sale | $454,000+1%$251/sqft |
Source: PACMLS as distributed by MLS GRID #293591 Report a problem | ||
| 6/3/2026 | Listing removed | $449,500$249/sqft |
Source: PACMLS as distributed by MLS GRID #292704 Report a problem | ||
| 5/13/2026 | Price change | $449,500-2.1%$249/sqft |
Source: PACMLS as distributed by MLS GRID #292704 Report a problem | ||
| 5/5/2026 | Listed for sale | $459,000+76.5%$254/sqft |
Source: PACMLS as distributed by MLS GRID #292704 Report a problem | ||
| 3/24/2017 | Sold | $260,000+23.8%$144/sqft |
Source: PACMLS as distributed by MLS GRID #219435 Report a problem | ||
| 12/19/2011 | Sold | $210,000$116/sqft |
Source: PACMLS as distributed by MLS GRID #175825 Report a problem | ||
Sell for more on Zillow
Get a Zillow Showcase℠ listing at no additional cost and you could sell for .
$443,400
2% more
+$8,868
With Zillow Showcase(estimated)
$452,268
