Skip main navigation
Sold for $200,000
  • $200,000

    5805 W Sioux Trl, Peoria, IL 61607

    4beds
    2,156sqft
    Single Family Residence, Residential
    Built in 1970
    10,454 Square Feet Lot
    $202,900 Zestimate®
    $93/sqft
    $2,259 Estimated rent

    Home value

    $202,900

    $193,000 - $213,000

    $2,259/mo

    Zestimate® history
    Loading
    Loading...

    Owner options

    List your home for rent

    $2,259/mo

    Rent Zestimate®

    Find your next renter with Zillow Rental Manager. Plus, with online applications, you can quickly screen prospective tenants – for free.

    Learn more

    $2,259/mo

    Rent Zestimate®

    Refinance and save

    $1,572/mo

    Est. payment

    Refinancing to a lower rate could help reduce your monthly payments and save thousands over the life of the loan.

    See today's rates

    $1,572/mo

    Est. payment

    Explore your selling options

    Work with a Zillow partner agent

    Leverage their expertise and Zillow's premium Showcase listings to get your home seen by more buyers.

    Get started

    List with your own agent

    Get your home in front of millions of buyers by listing it on Zillow.

    Learn how to do it

    Sell it yourself

    Take full control of how buyers see your home on Zillow by listing For Sale by Owner (FSBO).

    List your home

    What's special

    Updated furnaceWooded backdropFully appointed kitchenVinyl windowsTwo inviting patiosVinyl storage shedBeautiful newer hardwood floors
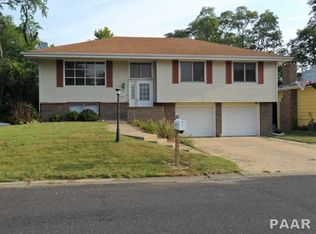
    Discover this charming 4BR/2.5BA tri-level home that balances comfort with modern convenience. The heart of the home features a fully appointed kitchen complete with appliances and a slider leading to 1 of 2 patios—ideal for morning coffee or cookouts. The thoughtful layout includes a convenient main floor laundry room and the main bathroom showcasing dual sinks and a jetted tub for those well-deserved moments of relaxation. Beautiful newer hardwood floors grace the upper level, adding warmth and character. This delightful property sits gracefully against a wooded backdrop, offering the perfect blend of natural tranquility. Recent updates include a new shingles in 2017, electrical panel in 2025, central air in 2024 and water heater in 2022. The home also offers an updated furnace and vinyl windows. Each bedroom features double closets for ample storage. The walkout lower level showcases a cozy family room with fireplace, perfect for relaxed gatherings. Outside, discover two inviting patios, a terraced backyard with newer retaining wall and gabion baskets, plus a vinyl storage shed for all your extras. The 2-stall attached garage includes pull-down stairs to a floored attic for additional storage. Located in the Limestone school district, this home offers quick access to I-474 and the airport. Home in an estate & sold as-is, buyers are welcome to do inspections. Available for immediate possession!

    Zillow last checked:

    Listing updated:

    Listed by:

    Michelle Largent Mobile:309-208-7446,

    RE/MAX Traders Unlimited

    Bought with:

    Devin Conway, 475.183896

    eXp Realty

    Source: RMLS Alliance as distributed by MLS GRID,MLS#: PA1262247MLS LogoOriginating MLS: Peoria Area Association of Realtors

    Facts & features

    Interior

    Bedrooms & bathrooms
    • Bedrooms: 4
    • Bathrooms: 3
    • Full bathrooms: 2
    • 1/2 bathrooms: 1
    Bedroom 1
    • Level: Upper
    • Dimensions: 15ft 2in x 12ft 0in
    Bedroom 2
    • Level: Upper
    • Dimensions: 12ft 0in x 11ft 5in
    Bedroom 3
    • Level: Upper
    • Dimensions: 11ft 8in x 9ft 8in
    Bedroom 4
    • Level: Lower
    • Dimensions: 11ft 1in x 11ft 1in
    Additional level
    • Area: 0
    Additional room
    • Description: Utility Room
    • Level: Lower
    • Dimensions: 13ft 7in x 9ft 8in
    Family room
    • Level: Lower
    • Dimensions: 17ft 9in x 14ft 6in
    Kitchen
    • Level: Main
    • Dimensions: 20ft 6in x 11ft 7in
    Laundry
    • Level: Main
    • Dimensions: 14ft 9in x 6ft 2in
    Living room
    • Level: Main
    • Dimensions: 15ft 9in x 13ft 0in
    Lower level
    • Area: 744
    Main level
    • Area: 668
    Upper level
    • Area: 744
    Heating
    • Forced Air
    Cooling
    • Central Air
    Appliances
    • Included: Dishwasher, Dryer, Range Hood, Range, Refrigerator, Water Softener Owned, Washer, Gas Water Heater
    Features
    • Windows: Replacement Windows, Window Treatments, Blinds
    • Has basement: Yes
    • Attic: Storage
    • Number of fireplaces: 1
    • Fireplace features: Family Room, Wood Burning
    Interior area
    • Total structure area: 2,156
    • Total interior livable area: 2,156 sqft

    Property

    Parking
    • Total spaces: 2
    • Parking features: Attached, On Street
    • Attached garage spaces: 2
    • Has uncovered spaces: Yes
    • Details: Number Of Garage Remotes: 2
    Features
    • Patio & porch: Patio
    • Spa features: Bath
    Lot
    • Size: 10,454 Square Feet
    • Dimensions: 78 x 129 x 13 x 68 x 128
    • Features: Terraced/Sloping
    Details
    • Additional structures: Shed(s)
    • Parcel number: 1715203039
    • Zoning description: R2

    Construction

    Type & style
    • Home type: SingleFamily
    • Property subtype: Single Family Residence, Residential
    Materials
    • Frame, Brick, Cedar
    • Foundation: Block
    • Roof: Shingle
    Condition
    • New construction: No
    • Year built: 1970

    Utilities & green energy

    • Sewer: Public Sewer
    • Water: Public
    • Utilities for property: Cable Available

    Community & HOA

    Community
    • Subdivision: Frontier Estates
    Location
    • Region: Peoria

    Financial & listing details

    • Price per square foot: $93/sqft
    • Tax assessed value: $173,100
    • Annual tax amount: $4,063
    • Date on market: 11/7/2025
    • Cumulative days on market: 87 days
    • Road surface type: Paved

    Price history

    DateEventPrice
    3/3/2026Sold$200,000-4.8%$93/sqft
    Source: RMLS Alliance as distributed by MLS GRID #PA1262247 Report a problem
    2/2/2026Contingent$210,000$97/sqft
    Source: RMLS Alliance as distributed by MLS GRID #PA1262247 Report a problem
    1/14/2026Price change$210,000-4.5%$97/sqft
    Source: RMLS Alliance as distributed by MLS GRID #PA1262247 Report a problem
    12/19/2025Price change$219,999-2.2%$102/sqft
    Source: RMLS Alliance as distributed by MLS GRID #PA1262247 Report a problem
    11/7/2025Listed for sale$225,000$104/sqft
    Source: RMLS Alliance as distributed by MLS GRID #PA1262247 Report a problem

    Public tax history

    YearProperty taxesTax assessment
    2024$4,064 +7.4%$57,700 +8%
    2023$3,784 +8.5%$53,420 +7.3%
    2022$3,487 +4.2%$49,800 +4%
    2021$3,346 +6.4%$47,880 +2%
    2020$3,143 +0.2%$46,940
    2019$3,136 +1.5%$46,940
    2018$3,091 -3.8%$46,940 -1%
    2017$3,212 +2.3%$47,410 -1%
    2016$3,140 +1.5%$47,880 +2%
    2015$3,096 +4.8%$46,940 +1.8%
    2014$2,955 +0.7%$46,130
    2013$2,936 +43.1%$46,130 -3.7%
    2011$2,052 $47,880 -0.3%
    2010-- $48,040 +2.4%
    2009$2,870 +41.9%$46,910 +4%
    2008$2,022 -7.9%$45,100 +1.6%
    2007$2,196 -15.6%$44,390 +3.3%
    2006$2,602 +26%$42,980 +3%
    2005$2,065 -4.1%$41,720 +19.9%
    1998$2,153 $34,800
    Find assessor info on the county website

    Neighborhood: 61607

    Nearby schools

    GreatSchools rating
    Schools provided by the listing agent
    • Elementary: Monroe
    • High: Limestone Comm

    Source: RMLS Alliance as distributed by MLS GRID. This data may not be complete. We recommend contacting the local school district to confirm school assignments for this home.

    Get pre-qualified for a loan
    At Zillow Home Loans, we can pre-qualify you in as little as 5 minutes with no impact to your credit score.

    An equal housing lender. NMLS #10287.

    Sell for more on Zillow
    Get a Zillow Showcase℠ listing at no additional cost and you could sell for .
    $202,900
    2% more
    +$4,058
    With Zillow Showcase(estimated)
    $206,958