Welcome to this wonderful home in the highly desirable Marine Creek Ranch community! This beautifully maintained single-story home offers an open and functional floor plan with 3 bedrooms, 2 bathrooms, and a dedicated flex space perfect for a home office, study, or formal dining room. Step inside to find durable luxury vinyl plank flooring throughout the main living areas, soaring ceilings, abundant natural light, and a spacious living room anchored by a cozy fireplace. The kitchen features granite countertops, ample cabinetry, a center island, gas cooking, and overlooks the breakfast nook and living area, ideal for entertaining. Additional highlights include a two-car garage, and an excellent location just minutes from shopping, dining, schools, Eagle Mountain Lake, and convenient access to Loop 820. This move in ready home offers the perfect combination of comfort, style, and convenience.
Sold
Price Unknown
5805 Water Ridge Ct, Fort Worth, TX 76179
3beds
1,850sqft
Single Family Residence
Built in 2006
7,884 Square Feet Lot
$299,700 Zestimate®
$--/sqft
$2,082 Estimated rent
Home value
$299,700
$282,000 - $321,000
$2,082/mo
Zestimate® history
Owner options
List your home for rent
$2,082/mo
Rent Zestimate®
Find your next renter with Zillow Rental Manager. Plus, with online applications, you can quickly screen prospective tenants – for free.
$2,082/mo
Rent Zestimate®
Refinance and save
$198/mo
Est. payment
Refinancing to a lower rate could help reduce your monthly payments and save thousands over the life of the loan.
$198/mo
Est. payment
Explore your selling options
Work with a Zillow partner agent
Leverage their expertise and Zillow's premium Showcase listings to get your home seen by more buyers.
Get startedList with your own agent
Get your home in front of millions of buyers by listing it on Zillow.
Learn how to do itSell it yourself
Take full control of how buyers see your home on Zillow by listing For Sale by Owner (FSBO).
List your homeWhat's special
Gas cookingTwo-car garageAbundant natural lightGranite countertopsSoaring ceilingsCenter islandBreakfast nook
Zillow last checked:
Listing updated:
Listed by:
Ron Garcia 0723993,
GGG Realty LLC 817-690-7469
Bought with:
Jennifer Franke, 0620184
BHHS Premier Properties
Source: NTREIS,MLS#: 21313729
Facts & features
Interior
Bedrooms & bathrooms
- Bedrooms: 3
- Bathrooms: 2
- Full bathrooms: 2
Primary bedroom
- Level: First
- Dimensions: 1 x 1
Bedroom
- Level: First
- Dimensions: 1 x 1
Bedroom
- Level: First
- Dimensions: 1 x 1
Primary bathroom
- Level: First
- Dimensions: 1 x 1
Dining room
- Level: First
- Dimensions: 1 x 1
Other
- Level: First
- Dimensions: 1 x 1
Living room
- Level: First
- Dimensions: 1 x 1
Heating
- Central
Cooling
- Central Air
Features
- Other
- Has basement: No
- Number of fireplaces: 1
- Fireplace features: Other
Interior area
- Total interior livable area: 1,850 sqft
Property
Parking
- Total spaces: 2
- Parking features: Garage
- Attached garage spaces: 2
Features
- Levels: One
- Stories: 1
- Pool features: None
Lot
- Size: 7,884 Square Feet
Details
- Parcel number: 40455424
Construction
Type & style
- Home type: SingleFamily
- Architectural style: Detached
- Property subtype: Single Family Residence
Condition
- Year built: 2006
Utilities & green energy
- Sewer: Public Sewer
- Water: Public
- Utilities for property: Sewer Available, Water Available
Community & HOA
Community
- Subdivision: Marine Creek Ranch Add
HOA
- Has HOA: Yes
- Services included: Maintenance Grounds
- HOA fee: $198 semi-annually
- HOA name: Marine Creek Ranch
- HOA phone: 214-705-1615
Location
- Region: Fort Worth
Financial & listing details
- Tax assessed value: $264,000
- Annual tax amount: $6,351
- Date on market: 6/26/2026
- Cumulative days on market: 21 days
- Listing terms: Cash,Conventional,FHA,VA Loan
Price history
| Date | Event | Price |
|---|---|---|
| 8/17/2026 | Sold | -- |
Source: NTREIS #21313729 Report a problem | ||
| 7/29/2026 | Pending sale | $299,999$162/sqft |
Source: NTREIS #21313729 Report a problem | ||
| 7/17/2026 | Contingent | $299,999$162/sqft |
Source: NTREIS #21313729 Report a problem | ||
| 6/26/2026 | Listed for sale | $299,999+36.4%$162/sqft |
Source: NTREIS #21313729 Report a problem | ||
| 11/14/2018 | Listing removed | $220,000$119/sqft |
Source: CENTURY 21 Mike Bowman, Inc. #13915105 Report a problem | ||
| 10/9/2018 | Pending sale | $220,000$119/sqft |
Source: Century 21 Mike Bowman, Inc. #13915105 Report a problem | ||
| 9/19/2018 | Price change | $220,000-2.2%$119/sqft |
Source: Century 21 Mike Bowman, Inc. #13915105 Report a problem | ||
| 8/17/2018 | Listed for sale | $225,000+55.2%$122/sqft |
Source: Century 21 Mike Bowman, Inc. #13915105 Report a problem | ||
| 4/4/2013 | Sold | -- |
Source: Agent Provided Report a problem | ||
| 2/2/2013 | Listed for sale | $145,000$78/sqft |
Source: Keller Williams Realty Arlingt #11894582 Report a problem | ||
Public tax history
| Year | Property taxes | Tax assessment |
|---|---|---|
| 2025 | $4,062 -17.9% | $264,000 -5.5% |
| 2024 | $4,947 +5% | $279,354 -15.4% |
| 2023 | $4,711 -16.6% | $330,292 +18% |
| 2022 | $5,649 +4.8% | $279,802 +29.1% |
| 2021 | $5,392 -2% | $216,745 |
| 2020 | $5,503 -0.7% | $216,745 |
| 2019 | $5,545 +15.8% | $216,745 +16.6% |
| 2018 | $4,788 +9.6% | $185,941 +5.9% |
| 2017 | $4,368 +9.2% | $175,538 +4.6% |
| 2016 | $4,001 -6.3% | $167,848 +20.1% |
| 2015 | $4,270 | $139,700 |
| 2014 | $4,270 | $139,700 +8% |
| 2013 | -- | $129,400 +9.8% |
| 2012 | -- | $117,900 -5.4% |
| 2011 | -- | $124,600 +7.8% |
| 2010 | -- | $115,600 -9.8% |
| 2009 | -- | $128,100 -12.5% |
| 2008 | -- | $146,400 +5.8% |
| 2007 | -- | $138,400 +580.5% |
| 2006 | -- | $20,339 |
| 2005 | -- | $20,339 |
Find assessor info on the county website
Neighborhood: Marine Creek Ranch
Nearby homes
- $347,0004 bd3 ba2.6k sqft5801 Water Ridge Ct, Fort Worth, TX 76179Off Market
- $283,8003 bd2 ba2.1k sqft5809 Water Ridge Ct, Fort Worth, TX 76179Off Market

- $269,3003 bd2 ba1.5k sqft6128 Horse Trap Dr, Fort Worth, TX 76179Off Market

- $309,0004 bd2 ba2.1k sqft6065 Beachview Ln, Fort Worth, TX 76179Off Market
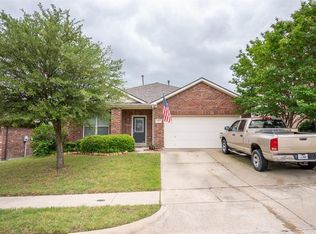
- $313,0003 bd2 ba1.8k sqft6061 Beachview Ln, Fort Worth, TX 76179Off Market
- $364,5004 bd3 ba2.9k sqft6124 Horse Trap Dr, Fort Worth, TX 76179Off Market
- $282,5003 bd2 ba1.5k sqft6057 Beachview Ln, Fort Worth, TX 76179Off Market
- $271,7003 bd2 ba1.5k sqft5813 Water Ridge Ct, Fort Worth, TX 76179Off Market
Nearby schools
GreatSchools rating
- 5/10Greenfield Elementary SchoolGrades: PK-5Distance: 0.2 mi
- 5/10Ed Willkie Middle SchoolGrades: 6-8Distance: 0.4 mi
- 5/10Chisholm Trail High SchoolGrades: 9-12Distance: 1.2 mi
Schools provided by the listing agent
- Elementary: Greenfield
- Middle: Ed Willkie
- High: Chisholm Trail
- District: Eagle MT-Saginaw ISD
Source: NTREIS. This data may not be complete. We recommend contacting the local school district to confirm school assignments for this home.
Get a cash offer in 3 minutes
Find out how much your home could sell for in as little as 3 minutes with a no-obligation cash offer.
Estimated market value
$299,700
Get a cash offer in 3 minutes
Find out how much your home could sell for in as little as 3 minutes with a no-obligation cash offer.
Estimated market value
$299,700
- Texas
- Tarrant County
- Fort Worth
- 76179
- Marine Creek Ranch
- 5805 Water Ridge Ct
