Welcome to this fantastic 4-bedroom, 2.5-bath home in Shawnee, featuring a spacious 3-car attached garage. Recent updates include new shutters and fresh paint, with a new roof and gutters being installed asap. The large family room is perfect for gatherings, while the upstairs flex space offers endless possibilities as a home office, playroom, or relaxing reading space. Each bedroom is generously sized and includes a walk-in closet, and the home also boasts upstairs laundry. Outside, enjoy two seating areas ideal for entertaining on the large, flat yard directly across the street from the neighborhood lake where residents can fish and kayak. Located close to elementary, middle and high schools in the award-winning Desoto School District, this home is a perfect blend of comfort and convenience—your ideal place to call home!
Sold
Price Unknown
5805 Woodstock St, Shawnee, KS 66218
4beds
2,562sqft
Single Family Residence
Built in 2003
8,586 Square Feet Lot
$487,300 Zestimate®
$--/sqft
$3,059 Estimated rent
Home value
$487,300
$463,000 - $512,000
$3,059/mo
Zestimate® history
Owner options
List your home for rent
$3,059/mo
Rent Zestimate®
Find your next renter with Zillow Rental Manager. Plus, with online applications, you can quickly screen prospective tenants – for free.
$3,059/mo
Rent Zestimate®
Refinance and save
Refinancing to a lower rate could help reduce your monthly payments and save thousands over the life of the loan.
Explore your selling options
Work with a Zillow partner agent
Leverage their expertise and Zillow's premium Showcase listings to get your home seen by more buyers.
Get startedList with your own agent
Get your home in front of millions of buyers by listing it on Zillow.
Learn how to do itSell it yourself
Take full control of how buyers see your home on Zillow by listing For Sale by Owner (FSBO).
List your homeWhat's special
Zillow last checked:
Listing updated:
Listed by:
Kelly Heaven 816-456-2444,
KW KANSAS CITY METRO,
Gregory Ennis 816-590-1400,
KW KANSAS CITY METRO
Bought with:
Matt Rumans, 2017000891
ReeceNichols-KCN
Source: Heartland MLS as distributed by MLS GRID,MLS#: 2505577
Facts & features
Interior
Bedrooms & bathrooms
- Bedrooms: 4
- Bathrooms: 3
- Full bathrooms: 2
- 1/2 bathrooms: 1
Primary bedroom
- Features: All Carpet, Ceiling Fan(s)
- Level: Second
- Area: 256 Square Feet
- Dimensions: 16 x 16
Bedroom 2
- Features: All Carpet, Ceiling Fan(s), Walk-In Closet(s)
- Level: Second
- Area: 143 Square Feet
- Dimensions: 11 x 13
Bedroom 3
- Features: All Carpet, Ceiling Fan(s), Walk-In Closet(s)
- Level: Second
- Area: 144 Square Feet
- Dimensions: 12 x 12
Bedroom 4
- Features: All Carpet, Ceiling Fan(s), Walk-In Closet(s)
- Level: Second
- Area: 144 Square Feet
- Dimensions: 12 x 12
Primary bathroom
- Features: Double Vanity, Separate Shower And Tub, Walk-In Closet(s)
- Level: Second
Bathroom 2
- Features: Ceramic Tiles, Double Vanity, Shower Over Tub, Solid Surface Counter
- Level: Second
Breakfast room
- Features: Ceiling Fan(s)
- Level: First
- Area: 120 Square Feet
- Dimensions: 10 x 12
Dining room
- Features: All Carpet
- Level: First
- Area: 144 Square Feet
- Dimensions: 12 x 12
Great room
- Features: All Carpet, Ceiling Fan(s)
- Level: First
- Area: 352 Square Feet
- Dimensions: 16 x 22
Half bath
- Level: First
Kitchen
- Level: First
- Area: 132 Square Feet
- Dimensions: 11 x 12
Heating
- Forced Air
Cooling
- Electric
Appliances
- Laundry: Bedroom Level
Features
- Ceiling Fan(s), Walk-In Closet(s)
- Flooring: Carpet, Wood
- Windows: Window Coverings, Thermal Windows
- Basement: Concrete,Walk-Out Access
- Number of fireplaces: 1
- Fireplace features: Family Room, Gas
Interior area
- Total structure area: 2,562
- Total interior livable area: 2,562 sqft
- Finished area above ground: 2,562
Property
Parking
- Total spaces: 3
- Parking features: Attached, Garage Door Opener
- Attached garage spaces: 3
Features
- Patio & porch: Deck, Covered
- Fencing: Privacy,Wood
Lot
- Size: 8,586 Square Feet
Details
- Parcel number: QP333400000319
Construction
Type & style
- Home type: SingleFamily
- Architectural style: Traditional
- Property subtype: Single Family Residence
Materials
- Brick Trim, Frame
- Roof: Composition
Condition
- Year built: 2003
Details
- Builder model: Williamsburg
Utilities & green energy
- Sewer: Public Sewer
- Water: Public
Community & HOA
Community
- Subdivision: Lakepointe
HOA
- Has HOA: Yes
- Amenities included: Play Area, Trail(s)
- Services included: Curbside Recycle, Trash
Location
- Region: Shawnee
Financial & listing details
- Tax assessed value: $435,000
- Annual tax amount: $2
- Date on market: 8/21/2024
- Listing terms: Cash,Conventional,FHA,VA Loan
- Ownership: Private
Price history
| Date | Event | Price |
|---|---|---|
| 9/23/2024 | Sold | -- |
Source:  Heartland MLS as distributed by MLS GRID #2505577 Report a problem Heartland MLS as distributed by MLS GRID #2505577 Report a problem | ||
| 8/31/2024 | Pending sale | $435,000$170/sqft |
Source: Heartland MLS as distributed by MLS GRID #2505577 Report a problem | ||
| 8/21/2024 | Listed for sale | $435,000+74.3%$170/sqft |
Source: Heartland MLS as distributed by MLS GRID #2505577 Report a problem | ||
| 6/11/2008 | Listing removed | $249,500$97/sqft |
Source: Prudential Real Estate #1458069 Report a problem | ||
| 5/29/2008 | Listed for sale | $249,500$97/sqft |
Source: Prudential Real Estate #1458069 Report a problem | ||
Public tax history
| Year | Property taxes | Tax assessment |
|---|---|---|
| 2025 | $5,845 -1.7% | $50,025 -2.1% |
| 2024 | $5,947 +3% | $51,095 +4.1% |
| 2023 | $5,772 +3.4% | $49,082 +5.6% |
| 2022 | $5,582 | $46,494 +10.9% |
| 2021 | -- | $41,941 +5.7% |
| 2020 | $4,997 | $39,675 +4.5% |
| 2019 | -- | $37,973 +4.3% |
| 2018 | -- | $36,409 +6.1% |
| 2017 | $4,536 +3.2% | $34,304 +4.5% |
| 2016 | $4,394 +3.2% | $32,821 +5% |
| 2015 | $4,258 +6.9% | $31,245 +6.2% |
| 2013 | $3,983 -0.1% | $29,417 +2.7% |
| 2012 | $3,987 -1.2% | $28,646 |
| 2010 | $4,034 +5.1% | $28,646 -2.3% |
| 2009 | $3,837 -4.7% | $29,313 -0.8% |
| 2008 | $4,027 +1.4% | $29,564 -1.2% |
| 2007 | $3,972 +5% | $29,934 |
| 2006 | $3,784 | $29,934 +5.2% |
| 2005 | -- | $28,451 |
Find assessor info on the county website
Neighborhood: Lakepointe
Nearby homes
- $515,3004 bd3 ba2.7k sqft5809 Woodstock St, Shawnee, KS 66218Off Market
- $485,2004 bd3 ba2.3k sqft5801 Woodstock St, Shawnee, KS 66218Off Market
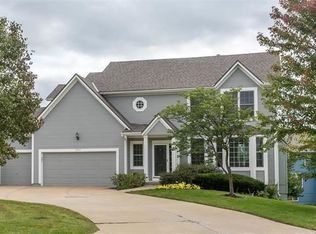
- $510,2004 bd3 ba2.6k sqft5814 Millbrook St, Shawnee, KS 66218Off Market
- $502,7004 bd3 ba2.5k sqft5808 Millbrook St, Shawnee, KS 66218Off Market
- $479,8004 bd2 ba2.3k sqft5813 Woodstock St, Shawnee, KS 66218Off Market
- $581,2005 bd5 ba3.8k sqft5818 Millbrook St, Shawnee, KS 66218Off Market
- $548,6004 bd3 ba2.7k sqft20901 W 58th St, Shawnee, KS 66218Off Market
- $568,4006 bd6 ba3k sqft5800 Millbrook St, Shawnee, KS 66218Off Market
Nearby schools
GreatSchools rating
- 9/10Clear Creek Elementary SchoolGrades: PK-5Distance: 0.6 mi
- 8/10Monticello Trails Middle SchoolGrades: 6-8Distance: 0.9 mi
- 10/10Mill Valley High SchoolGrades: 9-12Distance: 0.8 mi
Schools provided by the listing agent
- Elementary: Clear Creek
- Middle: Monticello Trails
- High: Mill Valley
Source: Heartland MLS as distributed by MLS GRID. This data may not be complete. We recommend contacting the local school district to confirm school assignments for this home.
Get a cash offer in 3 minutes
Find out how much your home could sell for in as little as 3 minutes with a no-obligation cash offer.
Estimated market value
$487,300
Get a cash offer in 3 minutes
Find out how much your home could sell for in as little as 3 minutes with a no-obligation cash offer.
Estimated market value
$487,300
- Kansas
- Johnson County
- Shawnee
- 66218
- Lakepointe
- 5805 Woodstock St
Nearby cities
Nearby neighborhoods
Nearby zip codes
Other Shawnee Topics
