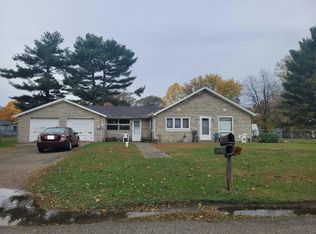
Welcome to turn-key, low-maintenance living in Jimtown Schools! Built in 2019, this 2-bedroom, 1-bath home is the ideal match for first-time buyers looking for efficiency, peace of mind, and room to grow. Key Features First-Time Buyers Will Love: Spacious Outdoor Oasis: Set on a massive corner double lot, the massive yard is fenced and equipped with built-in pet doors—making it an absolute paradise for pets and weekend hosting. Energy-Efficient & Modern: Featuring 2x6 exterior wall construction, central air, a brand-new well (2024), and a gas tankless water heater for endless hot water and low monthly energy bills. Move-in Ready: All major appliances stay—including the refrigerator, gas stove, microwave, dishwasher, washer, and gas dryer. Oversized Parking & Storage: Plenty of room for vehicles, tools, or weekend projects in the oversized 2-car attached garage. Located outside city limits with low county taxes, this move-in-ready gem offers modern comfort without the high price tag.
Active
$195,000
58056 Morgan St, Elkhart, IN 46517
2beds
1,008sqft
Single Family Residence
Built in 2019
0.36 Acres Lot
$193,500 Zestimate®
$--/sqft
$-- HOA
What's special
Central airGas tankless water heaterGas dryerMassive corner double lotMassive yardGas stoveBuilt-in pet doors
- 16 hours
- 264
- 28
Zillow last checked:
Listing updated:
Listed by:
Brian Naumann 269-405-5667,
Michiana Realty LLC
Source: IRMLS,MLS#: 202636347
Facts & features
Interior
Bedrooms & bathrooms
- Bedrooms: 2
- Bathrooms: 1
- Full bathrooms: 1
- Main level bedrooms: 2
Bedroom 1
- Level: Main
Bedroom 2
- Level: Main
Heating
- Forced Air
Cooling
- Central Air
Appliances
- Included: Dishwasher, Microwave, Refrigerator, Washer, Dryer-Gas, Gas Range, Tankless Water Heater
Features
- Has basement: No
- Has fireplace: No
- Fireplace features: None
Interior area
- Total structure area: 1,008
- Total interior livable area: 1,008 sqft
- Finished area above ground: 1,008
- Finished area below ground: 0
Video & virtual tour
Property
Parking
- Total spaces: 2
- Parking features: Attached
- Attached garage spaces: 2
Features
- Levels: One
- Stories: 1
- Fencing: Chain Link,Pet Fence
Lot
- Size: 0.36 Acres
- Dimensions: 112 x 140
- Features: Corner Lot, Level
Details
- Parcel number: 200524229011.000001
Construction
Type & style
- Home type: SingleFamily
- Property subtype: Single Family Residence
Materials
- Vinyl Siding
- Foundation: Slab
Condition
- New construction: No
- Year built: 2019
Utilities & green energy
- Sewer: Septic Tank
- Water: Well
Community & HOA
Community
- Subdivision: Bon Air
Location
- Region: Elkhart
Financial & listing details
- Tax assessed value: $188,700
- Annual tax amount: $1,318
- Date on market: 9/3/2026
- Listing terms: Cash,Conventional,FHA,VA Loan
Estimated market value
$193,500
$184,000 - $203,000
$1,341/mo
Price history
| Date | Event | Price |
|---|---|---|
| 9/3/2026 | Listed for sale | $195,000+25% |
Source:  IRMLS #202636347 Report a problem IRMLS #202636347 Report a problem | ||
| 1/13/2023 | Sold | $156,000+4% |
Source: IRMLS #202247098 Report a problem | ||
| 11/17/2022 | Listed for sale | $150,000 |
Source: IRMLS #202247098 Report a problem | ||
Public tax history
| Year | Property taxes | Tax assessment |
|---|---|---|
| 2025 | $1,480 +1.5% | $188,700 +2.7% |
| 2024 | $1,459 +5.1% | $183,800 +1.8% |
| 2023 | $1,388 +15.2% | $180,500 +12.2% |
| 2022 | $1,205 +46.2% | $160,900 +12.6% |
| 2021 | $824 +1243.6% | $142,900 +27.4% |
| 2020 | $61 +6.9% | $112,200 +827.3% |
| 2019 | $57 -27.6% | $12,100 +0.8% |
| 2018 | $79 +35.9% | $12,000 +1.7% |
| 2017 | $58 | $11,800 +10.3% |
| 2016 | $58 +0.6% | $10,700 |
| 2014 | $58 -72.7% | $10,700 +0.9% |
| 2013 | $212 +265.5% | $10,600 |
| 2012 | $58 -9.2% | $10,600 -1.9% |
| 2011 | $64 -16.4% | $10,800 -27% |
| 2010 | $77 -4.6% | $14,800 -6.3% |
| 2009 | $80 | $15,800 |
Find assessor info on the county website
Monthly payment
Est. payment
Payment breakdown
Explore the cost of this home by adjusting the details. Changes won't be saved.Climate risks
Neighborhood: 46517
Nearby schools
Schools provided by the listing agent
- Elementary: Jimtown
- Middle: Jimtown
- High: Jimtown
- District: Baugo Community
Source: IRMLS. This data may not be complete. We recommend contacting the local school district to confirm school assignments for this home.