Skip main navigation
Off market
  • $358,300

    58059 River Lake Ct, Elkhart, IN 46516

    5beds
    3baths
    2,993sqft
    SingleFamily
    Built in 1996
    0.56 Acres Lot
    $358,300 Zestimate®
    $120/sqft
    $2,335 Estimated rent

    Home value

    $358,300

    $333,000 - $380,000

    $2,335/mo

    Zestimate® history
    Loading
    Loading...

    Owner options

    List your home for rent

    $2,335/mo

    Rent Zestimate®

    Find your next renter with Zillow Rental Manager. Plus, with online applications, you can quickly screen prospective tenants – for free.

    Learn more

    $2,335/mo

    Rent Zestimate®

    Refinance and save

    $2,214/mo

    Est. payment

    Refinancing to a lower rate could help reduce your monthly payments and save thousands over the life of the loan.

    See today's rates

    $2,214/mo

    Est. payment

    Explore your selling options

    Work with a Zillow partner agent

    Leverage their expertise and Zillow's premium Showcase listings to get your home seen by more buyers.

    Get started

    List with your own agent

    Get your home in front of millions of buyers by listing it on Zillow.

    Learn how to do it

    Sell it yourself

    Take full control of how buyers see your home on Zillow by listing For Sale by Owner (FSBO).

    List your home

    What's special

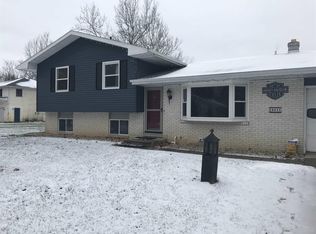
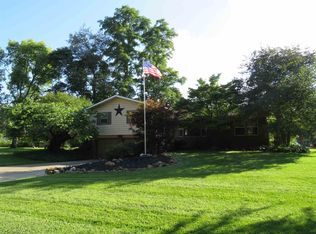
    River Front. Bundle the family up, grab a cup of hot cocoa and ice skate in your backyard. Located on what’s commonly known as “The Best Fishing Spot in Elkhart County“. Enjoy many hours of fishing for Bluegill, Crappie, Pike and Bass. Launch your canoe in your backyard and enjoy miles of waterways surrounded by nature. The large, well kept, professionally landscaped yard will provide hours of enjoyment. Home has a very large deck that will provide plenty of room for all your entertaining such as cookouts, bonfires and sunning. The home sits in a quiet cul-de-sac. The house is ideal for a large family but at a reasonable price. The home features a large ceramic entry way. Living room has plenty of room for all your furniture and is tastefully decorated. Large windows for the sunshine to pour in. Located off the living room is the sunroom where nature lover’s will truly appreciate relaxing and watching the birds feeding. One level up is the dining room with large windows and a sliding glass door. The kitchen has new flooring. More than enough counter space with an island. Cabinets space and storage will be truly appreciated when seen. Water purifier also available at the kitchen sink. Third level features large bathroom with double sinks , tub with shower and also a second shower. Four total bedrooms upstairs with two master suits. Main master bedroom is very large with two walk-in closets and again double sinks in the bathroom. Enjoy a cup of coffee out on the veranda located off the master suite. On lowest level you will enjoy the great room. Located off the great room is another bedroom which is being used as a bedroom but could be a large, spacious office with it's own bathroom and shower. Lower level would be ideal for those looking for mother-in-law quarters.

    This property is not currently displayed as for sale or rent on Zillow. This may be different from what's on other websites or public sources.
    Facts & features

    Interior

    Bedrooms & bathrooms
    • Bedrooms: 5
    • Bathrooms: 3.75
    Heating
    • Other, Gas
    Cooling
    • Central
    Features
    • Flooring: Tile, Carpet, Linoleum / Vinyl
    Interior area
    • Total interior livable area: 2,993 sqft

    Property

    Parking
    • Total spaces: 2
    • Parking features: Garage - Attached
    Features
    • Exterior features: Vinyl
    • Has view: Yes
    • View description: Water
    • Has water view: Yes
    • Water view: Water
    Lot
    • Size: 0.56 Acres
    Details
    • Parcel number: 200623202003000009

    Construction

    Type & style
    • Home type: SingleFamily
    Materials
    • Frame
    • Roof: Asphalt
    Condition
    • Year built: 1996

    Community & HOA

    Location
    • Region: Elkhart

    Financial & listing details

    • Price per square foot: $120/sqft
    • Tax assessed value: $305,100
    • Annual tax amount: $2,514

    Price history

    DateEventPrice
    6/17/2007Listing removed$216,900$72/sqft
    Source: Owner Report a problem
    12/10/2006Listed for sale$216,900$72/sqft
    Source: Owner Report a problem

    Public tax history

    YearProperty taxesTax assessment
    2025$2,514 +13.2%$305,100 +19.3%
    2024$2,220 -8.4%$255,800 +6.7%
    2023$2,424 +11.8%$239,800 -0.1%
    2022$2,168 -4.7%$240,100 +12%
    2021$2,276 +4.8%$214,300 +12.1%
    2020$2,171 +9.9%$191,100 +5.2%
    2019$1,975 +10.5%$181,700 +5.9%
    2018$1,787 +8.2%$171,500 +10.5%
    2017$1,651 $155,200 +6.3%
    2016$1,651 +0.3%$146,000 +2.5%
    2014$1,647 +18.8%$142,500 +4.1%
    2013$1,386 +0.3%$136,900 +0.7%
    2012$1,382 -12.8%$136,000 -13.1%
    2011$1,585 +1.8%$156,500 -3.2%
    2010$1,557 -9.9%$161,600 -8.6%
    2009$1,728 $176,900
    Find assessor info on the county website

    Neighborhood: 46516

    Nearby schools

    GreatSchools rating
    Schools provided by the listing agent
    • Elementary: Oxbow
    • Middle: Concord
    • High: Concord
    • District: Concord

    Source: The MLS. This data may not be complete. We recommend contacting the local school district to confirm school assignments for this home.

    Get pre-qualified for a loan
    At Zillow Home Loans, we can pre-qualify you in as little as 5 minutes with no impact to your credit score.

    An equal housing lender. NMLS #10287.

    Sell for more on Zillow
    Get a Zillow Showcase℠ listing at no additional cost and you could sell for .
    $358,300
    2% more
    +$7,166
    With Zillow Showcase(estimated)
    $365,466
