An exceptional corner mixed-use opportunity in the heart of Los Angeles' evolving 90043 corridor, this well-positioned property features two residential units and one street-front commercial storefront, offering diversified income and flexible use potential for both investors and owner-users. The residential component includes a spacious 3 Bedroom / 2 Bathroom home and a 1 Bedroom / 1 Bathroom residence, complemented by a highly visible commercial space fronting Slauson Avenue with strong signage exposure and consistent traffic flow. Pride of ownership with no deferred maintenance and presents a clean, turnkey investment. Separately metered for gas and electric, the asset offers stable income today with long-term upside and 1031 exchange suitability. The storefront provides an ideal opportunity for an owner-user, boutique concept, professional office, creative studio, or neighborhood mom-and-pop business while benefiting from additional residential rental income. Ideally positioned with easy access to parks, major freeways, and a variety of nearby restaurants and amenities, the property is also located near one of Southern California's fastest-growing entertainment corridors. Just minutes from SoFi Stadium, the Intuit Dome, the Kia Forum, and COSM, this location offers both lifestyle appeal and long-term growth potential driven by continued development and investment in the surrounding area.
Under contract
$760,000
5806 3rd Ave, Los Angeles, CA 90043
2beds
2baths
2,049sqft
Multi Family
Built in 1923
-- sqft lot
$737,500 Zestimate®
$371/sqft
$-- HOA
What's special
One street-front commercial storefrontStrong signage exposure
- 145 days
- 10
- 2
Zillow last checked:
Listing updated:
Listed by:
Sandy Dunkley DRE # 01832146 310-877-1887,
Equity Los Angeles 310-877-1887
Source: CLAW,MLS#: 26652927
Facts & features
Interior
Bedrooms & bathrooms
- Bedrooms: 2
- Bathrooms: 2
Heating
- Natural Gas
Cooling
- None
Appliances
- Included: Range/Oven, Disposal
Interior area
- Total structure area: 2,049
- Total interior livable area: 2,049 sqft
Property
Parking
- Parking features: Driveway
- Has uncovered spaces: Yes
Features
- Levels: One
Lot
- Size: 7,013 Square Feet
Details
- Additional structures: None
- Parcel number: 4005022001
- Zoning: LAC2
- Special conditions: Standard
- Other equipment: Cable
Construction
Type & style
- Home type: MultiFamily
- Property subtype: Multi Family
Condition
- Year built: 1923
Community & HOA
Location
- Region: Los Angeles
Financial & listing details
- Price per square foot: $371/sqft
- Tax assessed value: $686,664
- Date on market: 4/28/2026
- Tenant pays: Water, Gas, Electricity
Estimated market value
$737,500
$701,000 - $774,000
$3,474/mo
Price history
| Date | Event | Price |
|---|---|---|
| 8/13/2026 | Contingent | $760,000$371/sqft |
Source:  CLAW #26652927 Report a problem CLAW #26652927 Report a problem | ||
| 4/28/2026 | Listed for sale | $760,000$371/sqft |
Source: CLAW #26652927 Report a problem | ||
| 3/12/2026 | Listing removed | $760,000$371/sqft |
Source: CLAW #26652927 Report a problem | ||
| 2/17/2026 | Listed for sale | $760,000-5%$371/sqft |
Source: CLAW #26652927 Report a problem | ||
| 5/2/2025 | Listing removed | $799,999$390/sqft |
Source: CLAW #25492913 Report a problem | ||
| 3/24/2025 | Price change | $799,999-5.9%$390/sqft |
Source: CLAW #25492913 Report a problem | ||
| 2/3/2025 | Listed for sale | $850,000+28.8%$415/sqft |
Source: CLAW #25492913 Report a problem | ||
| 9/9/2022 | Sold | $660,000-4.3%$322/sqft |
Source: Public Record Report a problem | ||
| 8/22/2022 | Pending sale | $690,000$337/sqft |
Source: CLAW #22-172609 Report a problem | ||
| 7/29/2022 | Listed for sale | $690,000$337/sqft |
Source: CLAW #22-172609 Report a problem | ||
| 7/18/2022 | Pending sale | $690,000$337/sqft |
Source: CLAW #22-172609 Report a problem | ||
| 6/30/2022 | Listed for sale | $690,000$337/sqft |
Source: CLAW #22-172609 Report a problem | ||
Public tax history
| Year | Property taxes | Tax assessment |
|---|---|---|
| 2026 | -- | $700,396 +2% |
| 2025 | $8,720 +1.5% | $686,664 +2% |
| 2024 | $8,591 +1.9% | $673,200 +2% |
| 2023 | $8,435 +421.7% | $660,000 +599.7% |
| 2022 | $1,617 +2% | $94,324 +2% |
| 2021 | $1,586 -0.6% | $92,475 +1% |
| 2020 | $1,594 | $91,528 +2% |
| 2019 | $1,594 +13.5% | $89,734 +2% |
| 2018 | $1,405 | $87,975 +2% |
| 2017 | $1,405 +1.7% | $86,250 +2% |
| 2016 | $1,382 +3.9% | $84,560 +1.5% |
| 2015 | $1,330 | $83,291 +4.5% |
| 2012 | -- | $79,699 |
Find assessor info on the county website
Monthly payment
Est. payment
Payment breakdown
Explore the cost of this home by adjusting the details. Changes won't be saved.Climate risks
Neighborhood: Park Mesa Heights
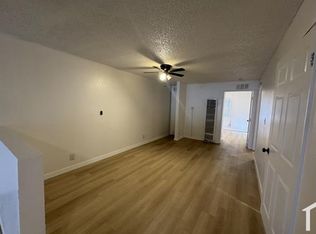
Similar homes
- $799,9995 bd2 ba1.4k sqft3488 W 67th St, Los Angeles, CA 90043For Sale
 MLS ID #SB26165362, Heddly Henriquez, Coldwell Banker Envision. CRMLS
 - $--4 bd2 ba1.7k sqft1648 W 85th St, Los Angeles, CA 90047Auction
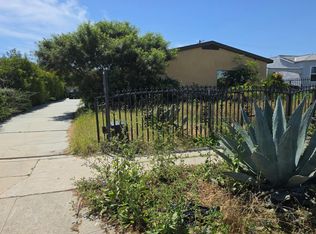 Auction.com 2
 - $749,0003 bd3 ba2.6k sqft8719 Orchard Ave, Los Angeles, CA 90044For Sale
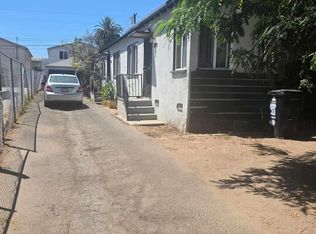 MLS ID #26867757, James Ward DRE # 00989094, Forward Real Estate. CLAW
 - $--4 bd2 ba1.6k sqft3215 Trinity St #367, Los Angeles, CA 90011Auction
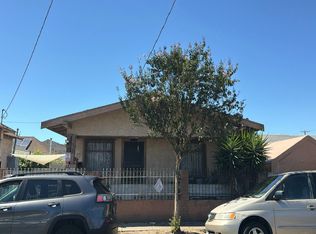 Auction.com 2
Local buyer's agents are ready to help
