Skip main navigation
Sold
Street View
  • $350,000

    5806 Belvista Dr, Plainfield, IN 46168

    3beds
    2,520sqft
    Residential, Single Family Residence
    Built in 2008
    8,712 Square Feet Lot
    $-- Zestimate®
    $139/sqft
    $2,464 Estimated rent

    Home value

    Not available

    Estimated sales range

    Not available

    $2,464/mo

    Zestimate® history
    Loading
    Loading...

    Owner options

    List your home for rent

    $2,464/mo

    Rent Zestimate®

    Find your next renter with Zillow Rental Manager. Plus, with online applications, you can quickly screen prospective tenants – for free.

    Learn more

    $2,464/mo

    Rent Zestimate®

    Refinance and save

    $2,547/mo

    Est. payment

    Refinancing to a lower rate could help reduce your monthly payments and save thousands over the life of the loan.

    See today's rates

    $2,547/mo

    Est. payment

    Explore your selling options

    Work with a Zillow partner agent

    Leverage their expertise and Zillow's premium Showcase listings to get your home seen by more buyers.

    Get started

    List with your own agent

    Get your home in front of millions of buyers by listing it on Zillow.

    Learn how to do it

    Sell it yourself

    Take full control of how buyers see your home on Zillow by listing For Sale by Owner (FSBO).

    List your home

    What's special

    Wood burning fireplaceNeighborhood pondsGranite countertopsUpdated bathroomsStainless steel appliancesBrand new anderson windowsCustom cabinets
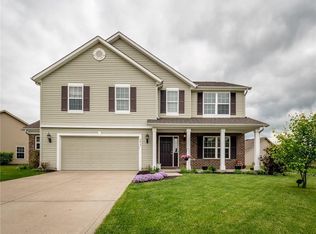
    Welcome to this absolutely beautiful 3 bedroom 2 full bathroom and 1 half bathroom home located in wonderful Plainfield! Walk in and instantly fall in love with this open concept floor plan with beautiful hardwood flooring throughout the entire first level! The living room boasts a wood burning fireplace! The kitchen has been completely updated with custom cabinets, hardware, granite countertops, and all stainless steel appliances included! The sunroom is spacious and adds an extra entertainment space as well! All brand new Anderson windows throughout! Brand new front door! Newer HVAC system! Updated bathrooms! Washer/Dryer tower included! The primary bedroom is sizable and offers a walk-in closet! Bedrooms 2 and 3 are sizable with ample closet storage as well! The basement is finished to provide an additional recreation room/playroom! The backyard overlooks one of the neighborhood ponds with a stamped concrete patio area and a fully fenced in backyard for pet owners! Do not miss this wonderful opportunity to call this your new home!

    Zillow last checked:

    Listing updated:

    Listed by:

    David Charles 317-654-9535,

    RE/MAX Centerstone

    Bought with:

    Blake Cardenas

    CENTURY 21 Scheetz

    Source: MIBOR as distributed by MLS GRID,MLS#: 22027616MLS Logo

    Facts & features

    Interior

    Bedrooms & bathrooms
    • Bedrooms: 3
    • Bathrooms: 3
    • Full bathrooms: 2
    • 1/2 bathrooms: 1
    • Main level bathrooms: 1
    Primary bedroom
    • Features: Carpet
    • Level: Upper
    • Area: 285 Square Feet
    • Dimensions: 19x15
    Bedroom 2
    • Features: Carpet
    • Level: Upper
    • Area: 143 Square Feet
    • Dimensions: 13x11
    Bedroom 3
    • Features: Carpet
    • Level: Upper
    • Area: 143 Square Feet
    • Dimensions: 13x11
    Dining room
    • Features: Engineered Hardwood
    • Level: Main
    • Area: 110 Square Feet
    • Dimensions: 11x10
    Kitchen
    • Features: Engineered Hardwood
    • Level: Main
    • Area: 176 Square Feet
    • Dimensions: 16x11
    Laundry
    • Features: Engineered Hardwood
    • Level: Main
    • Area: 36 Square Feet
    • Dimensions: 6x6
    Living room
    • Features: Engineered Hardwood
    • Level: Main
    • Area: 420 Square Feet
    • Dimensions: 21x20
    Play room
    • Features: Carpet
    • Level: Basement
    • Area: 700 Square Feet
    • Dimensions: 28x25
    Sun room
    • Features: Engineered Hardwood
    • Level: Main
    • Area: 110 Square Feet
    • Dimensions: 11x10
    Heating
    • Forced Air
    Appliances
    • Included: Dishwasher, Dryer, Disposal, Gas Water Heater, MicroHood, Gas Oven, Refrigerator, Washer, Water Purifier, Water Softener Owned
    • Laundry: Main Level
    Features
    • Attic Access, Entrance Foyer, Ceiling Fan(s), Hardwood Floors, Pantry, Walk-In Closet(s)
    • Flooring: Hardwood
    • Windows: Screens, Windows Vinyl, Wood Work Painted
    • Basement: Egress Window(s),Finished
    • Attic: Access Only
    • Number of fireplaces: 1
    • Fireplace features: Living Room, Wood Burning
    Interior area
    • Total structure area: 2,520
    • Total interior livable area: 2,520 sqft
    • Finished area below ground: 800

    Property

    Parking
    • Total spaces: 2
    • Parking features: Attached
    • Attached garage spaces: 2
    Features
    • Levels: Two
    • Stories: 2
    • Patio & porch: Covered, Patio
    • Fencing: Fenced,Fence Full Rear,Wrought Iron
    • Has view: Yes
    • View description: Pond
    • Water view: Pond
    • Waterfront features: Pond, Water View
    Lot
    • Size: 8,712 Square Feet
    • Features: Corner Lot, Sidewalks, Storm Sewer, Street Lights, Trees-Small (Under 20 Ft)
    Details
    • Parcel number: 321504235002000012
    • Special conditions: Defects/None Noted,Sales Disclosure Supplements
    • Horse amenities: None

    Construction

    Type & style
    • Home type: SingleFamily
    • Architectural style: Traditional
    • Property subtype: Residential, Single Family Residence
    Materials
    • Brick, Vinyl Siding, Wood
    • Foundation: Concrete Perimeter
    Condition
    • Updated/Remodeled
    • New construction: No
    • Year built: 2008

    Utilities & green energy

    • Electric: 200+ Amp Service
    • Water: Municipal/City
    • Utilities for property: Electricity Connected, Water Connected

    Community & HOA

    Community
    • Subdivision: Meadows At Sugar Grove
    HOA
    • Has HOA: Yes
    • Amenities included: Insurance, Maintenance
    • Services included: Association Home Owners, Entrance Common, Insurance, Maintenance
    • HOA fee: $400 annually
    • HOA phone: 317-207-4281
    Location
    • Region: Plainfield

    Financial & listing details

    • Price per square foot: $139/sqft
    • Tax assessed value: $362,200
    • Annual tax amount: $2,416
    • Date on market: 3/20/2025
    • Cumulative days on market: 3 days
    • Electric utility on property: Yes

    Price history

    DateEventPrice
    4/18/2025Sold$350,000+3%$139/sqft
    Source: MIBOR as distributed by MLS GRID #22027616 Report a problem
    3/21/2025Pending sale$339,900$135/sqft
    Source: MIBOR as distributed by MLS GRID #22027616 Report a problem
    3/20/2025Listed for sale$339,900+67.9%$135/sqft
    Source: MIBOR as distributed by MLS GRID #22027616 Report a problem
    3/28/2017Sold$202,500$80/sqft
    Source: MIBOR as distributed by MLS GRID #21460820 Report a problem

    Public tax history

    YearProperty taxesTax assessment
    2025$2,953 +22.3%$362,200 +3.7%
    2024$2,415 -6.7%$349,200 +13.9%
    2023$2,588 +18.1%$306,600 +2.8%
    2022$2,192 +11.8%$298,300 +13.8%
    2021$1,961 +12.1%$262,100 +7.7%
    2020$1,750 -0.7%$243,400 +6.5%
    2019$1,762 +25.6%$228,500 +1.4%
    2018$1,403 -24.1%$225,400 +17.2%
    2017$1,848 +5.1%$192,400 +2.6%
    2016$1,758 -5%$187,500 +1.4%
    2014$1,850 +4.7%$185,000 +4.7%
    2013$1,767 +7.5%$176,700 +7.5%
    2011$1,643 +8.7%$164,300
    2010$1,512 -3.2%$164,300 -3.7%
    2009$1,562 +18142.5%$170,600 +41509.8%
    2007$9 $410
    Find assessor info on the county website

    Neighborhood: 46168

    Nearby schools

    GreatSchools rating
    Get pre-qualified for a loan
    At Zillow Home Loans, we can pre-qualify you in as little as 5 minutes with no impact to your credit score.

    An equal housing lender. NMLS #10287.