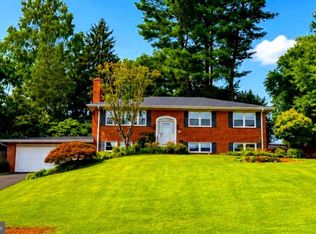
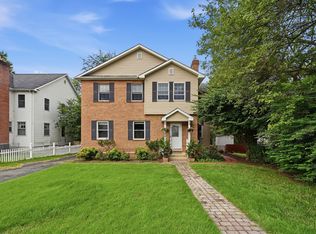
Spacious Colonial in the Dogwoods at Langley! Beautiful hardwood floors. Wood burning fireplace in the large family room, spacious living room, formal dining room and eat-in kitchen. Upper level offers large primary bedroom suite , with an additional sitting area: that can be used as a 5th bedroom. Upstairs there are an additional 3 bedrooms and 2 full baths. Two car garage with lots of extra storage. Beautifully landscaped with wooded backyard and patio. Amazing quiet and convenient location! Easy access commuter routes. Close to GW Parkway entrance. One traffic light to Chain Bridge. Minutes to Georgetown and DC. No Cats.
House for rent
$6,500/moFees may apply
5806 Bent Twig Rd, Mc Lean, VA 22101
5beds
2,522sqft
Price may not include required fees and charges. Learn more|
Singlefamily
Available Thu Oct 1 2026
Small dogs OK
Air conditioner, central air, electric
Dryer in unit laundry
2 Attached garage spaces parking
Central, electric, forced air, natural gas, wood
What's special
Beautifully landscapedEat-in kitchenWooded backyard and patioAdditional sitting areaBeautiful hardwood floorsFormal dining roomLarge primary bedroom suite
- 12 days |
- -- |
- -- |
Zillow last checked:
Listing updated:
Travel times

Let’s turn your rent into credit progress
Build credit history with every on-time payment and get credit for the payment you’re already making.
Facts & features
Interior
Bedrooms & bathrooms
- Bedrooms: 5
- Bathrooms: 4
- Full bathrooms: 3
- 1/2 bathrooms: 1
Rooms
- Room types: Bedroom 2, Bedroom 3, Bedroom 4, Breakfast Nook, Dining Room, Family Room, Foyer, Kitchen, Living Room, Primary Bedroom
Heating
- Central, Electric, Forced Air, Natural Gas, Wood
Cooling
- Air Conditioner, Central Air, Electric
Appliances
- Included: Central Vacuum, Dishwasher, Dryer, Exhaust Fan, Garbage Disposal, Gas Water Heater, Microwave Oven, Oven/Range - Electric, Refrigerator, Washer
- Laundry: Dryer In Unit, In Unit, Washer In Unit
Features
- Central Vacuum, Dining Area, Eat-in Kitchen, Exhaust Fan, Floor Plan - Traditional, Kitchen - Table Space, Storage
- Flooring: Ceramic, Hardwood, Wood
- Has basement: Yes
- Has fireplace: Yes
Interior area
- Total interior livable area: 2,522 sqft
Property
Parking
- Total spaces: 2
- Parking features: Attached, Driveway, Garage, Off Street, On Street, Open
- Has attached garage: Yes
- Has uncovered spaces: Yes
- Details: Contact manager
Features
- Exterior features: Basement, Dining Area, Floor Plan - Traditional, Kitchen - Table Space, Storage
- Pool features: Contact manager
Details
- Additional structures: Garage(s), Storage
- Parcel number: 0312190058
Construction
Type & style
- Home type: SingleFamily
- Architectural style: Colonial
- Property subtype: SingleFamily
Condition
- Year built: 1974
Community & HOA
HOA
- Amenities included: Parking, Storage
Location
- Region: Mc Lean
Financial & listing details
- Lease term: Contact For Details
Nearby apartments for rent

Price history
| Date | Event | Price |
|---|---|---|
| 8/21/2026 | Listed for rent | $6,500+44.4%$3/sqft |
Source: Bright MLS #VAFX2335280 Report a problem | ||
| 5/6/2021 | Listing removed | -- |
Source:  Keller Williams Report a problem Keller Williams Report a problem | ||
| 3/30/2021 | Listed for rent | $4,500+13.9%$2/sqft |
Source: Keller Williams #VAFX1189048 Report a problem | ||
| 4/15/2018 | Listing removed | $3,950$2/sqft |
Source: Long & Foster Real Estate, Inc. #1000065279 Report a problem | ||
| 12/6/2017 | Listed for rent | $3,950-4.8%$2/sqft |
Source: Long & Foster Real Estate, Inc. #1000065279 Report a problem | ||
| 7/31/2017 | Listing removed | $4,150$2/sqft |
Source: McEnearney Associates, Inc. #FX9902403 Report a problem | ||
| 6/5/2017 | Price change | $4,150-3.5%$2/sqft |
Source: McEnearney Associates, Inc. #FX9902403 Report a problem | ||
| 3/31/2017 | Listed for rent | $4,300$2/sqft |
Source: McEnearney Associates, Inc. #FX9902403 Report a problem | ||
Neighborhood: 22101
Nearby schools
GreatSchools rating
- 10/10Chesterbrook Elementary SchoolGrades: PK-6Distance: 1.9 mi
- 10/10Longfellow Middle SchoolGrades: 7-8Distance: 3 mi
- 9/10McLean High SchoolGrades: 9-12Distance: 3 mi