To all current Carmel CC members, future members at Carmel CC and all the folks who want South Charlotte as their destination, this is the home you've been hoping will hit the market! Beautiful curb appeal, full brick home situated on a premiere .74 acre lot. White, bright kitchen renovated in 2016 with top tier appliances, marble countertops with subway tile backsplash, updated lighting and open to the family room. Nine foot ceilings on the main floor, hardwood floors up and down. Four large bedrooms. Back yard oasis with new 44x22 heated salt water pool and spa in 2023, artificial turf with putting green, up lighting, covered terrace, and a gas line firepit. Roof replaced in 2020. Upstairs hvac replaced in 2023, water heater 2024. Oversized two car garage can fit a golf cart. Walking distance to Carmel CC or Country Day middle school. Great opportunity!! Showings start on May 16th.
Closed
$1,840,000
5806 Bentway Dr, Charlotte, NC 28226
4beds
3,204sqft
Single Family Residence
Built in 1971
0.74 Acres Lot
$1,838,000 Zestimate®
$574/sqft
$3,758 Estimated rent
Home value
$1,838,000
$1.69M - $1.99M
$3,758/mo
Zestimate® history
Owner options
List your home for rent
$3,758/mo
Rent Zestimate®
Find your next renter with Zillow Rental Manager. Plus, with online applications, you can quickly screen prospective tenants – for free.
$3,758/mo
Rent Zestimate®
Refinance and save
$10,859/mo
Est. payment
Refinancing to a lower rate could help reduce your monthly payments and save thousands over the life of the loan.
$10,859/mo
Est. payment
Explore your selling options
Work with a Zillow partner agent
Leverage their expertise and Zillow's premium Showcase listings to get your home seen by more buyers.
Get startedList with your own agent
Get your home in front of millions of buyers by listing it on Zillow.
Learn how to do itSell it yourself
Take full control of how buyers see your home on Zillow by listing For Sale by Owner (FSBO).
List your homeWhat's special
Nine foot ceilingsHardwood floorsFull brick homeMarble countertopsCovered terraceSubway tile backsplashTop tier appliances
Zillow last checked:
Listing updated:
Listed by:
Kelly Stimart kellystimart@hmproperties.com,
Corcoran HM Properties
Bought with:
Nadia Meredith
Helen Adams Realty
Source: Canopy MLS as distributed by MLS GRID,MLS#: 4256048
Facts & features
Interior
Bedrooms & bathrooms
- Bedrooms: 4
- Bathrooms: 3
- Full bathrooms: 2
- 1/2 bathrooms: 1
Primary bedroom
- Level: Upper
Bedroom s
- Level: Upper
Bedroom s
- Level: Upper
Bedroom s
- Level: Upper
Bathroom full
- Level: Upper
Bathroom half
- Level: Main
Bathroom full
- Level: Upper
Breakfast
- Level: Main
Dining room
- Level: Main
Family room
- Level: Main
Kitchen
- Features: Kitchen Island, Walk-In Pantry
- Level: Main
Laundry
- Level: Main
Living room
- Level: Main
Heating
- Heat Pump
Cooling
- Central Air, Multi Units
Appliances
- Included: Dishwasher, Disposal, Electric Water Heater, Exhaust Hood, Gas Range, Microwave, Refrigerator
- Laundry: Other
Features
- Kitchen Island, Pantry
- Flooring: Tile, Wood
- Has basement: No
- Attic: Pull Down Stairs
- Fireplace features: Family Room
Interior area
- Total structure area: 3,204
- Total interior livable area: 3,204 sqft
- Finished area above ground: 3,204
- Finished area below ground: 0
Property
Parking
- Total spaces: 2
- Parking features: Driveway, Garage Faces Side, Keypad Entry, Garage on Main Level
- Garage spaces: 2
- Has uncovered spaces: Yes
Accessibility
- Accessibility features: Two or More Access Exits
Features
- Levels: Two
- Stories: 2
- Patio & porch: Covered, Terrace
- Exterior features: Other - See Remarks
- Pool features: Heated, In Ground, Pool/Spa Combo, Salt Water
- Fencing: Back Yard
- Has view: Yes
- View description: Golf Course
Lot
- Size: 0.74 Acres
- Dimensions: 190 x 184 x 180 x 179
- Features: Level
Details
- Parcel number: 21167316
- Zoning: N1-A
- Special conditions: Standard
Construction
Type & style
- Home type: SingleFamily
- Architectural style: Traditional
- Property subtype: Single Family Residence
Materials
- Brick Full
- Foundation: Crawl Space
- Roof: Shingle
Condition
- New construction: No
- Year built: 1971
Utilities & green energy
- Sewer: Public Sewer
- Water: City
Community & HOA
Community
- Subdivision: Carmel Estates West
Location
- Region: Charlotte
Financial & listing details
- Price per square foot: $574/sqft
- Tax assessed value: $1,464,100
- Annual tax amount: $11,402
- Date on market: 5/16/2025
- Cumulative days on market: 4 days
- Listing terms: Cash,Conventional
- Road surface type: Concrete, Paved
Price history
| Date | Event | Price |
|---|---|---|
| 7/31/2025 | Sold | $1,840,000+8.6%$574/sqft |
Source:  Canopy MLS as distributed by MLS GRID #4256048 Report a problem Canopy MLS as distributed by MLS GRID #4256048 Report a problem | ||
| 5/16/2025 | Listed for sale | $1,695,000+297%$529/sqft |
Source: Canopy MLS as distributed by MLS GRID #4256048 Report a problem | ||
| 3/21/2013 | Sold | $427,000$133/sqft |
Source: Public Record Report a problem | ||
Public tax history
| Year | Property taxes | Tax assessment |
|---|---|---|
| 2025 | $11,402 +1.4% | $1,464,100 |
| 2024 | $11,240 +8.6% | $1,464,100 +5.1% |
| 2023 | $10,354 +45.7% | $1,392,600 +92.5% |
| 2022 | $7,106 +0.2% | $723,400 |
| 2021 | $7,095 +0.1% | $723,400 |
| 2020 | $7,088 +0.2% | $723,400 |
| 2019 | $7,072 +16.9% | $723,400 +62.3% |
| 2018 | $6,052 +3.9% | $445,700 |
| 2017 | $5,823 | $445,700 |
| 2016 | $5,823 | $445,700 |
| 2015 | $5,823 -7.2% | $445,700 |
| 2014 | $6,275 | -- |
| 2013 | -- | $483,700 |
| 2012 | -- | $483,700 |
| 2011 | -- | $483,700 +16.6% |
| 2010 | -- | $414,800 |
| 2009 | -- | $414,800 |
| 2008 | -- | $414,800 |
| 2007 | -- | $414,800 |
| 2006 | -- | $414,800 |
| 2005 | -- | $414,800 |
| 2004 | -- | $414,800 |
| 2003 | -- | $414,800 +31.6% |
| 2002 | -- | $315,290 |
| 2001 | -- | $315,290 |
| 2000 | -- | $315,290 |
Find assessor info on the county website
Neighborhood: Montibello
Nearby homes
- $1,480,3000.61 Acres5615 Green Rea Rd, Charlotte, NC 28226Off Market
- $1,937,6003 bd3 ba4.2k sqft5730 Bentway Dr, Charlotte, NC 28226Off Market
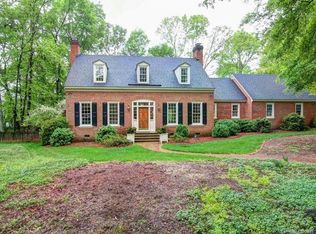
- $1,000,0004 bd3 ba2.6k sqft5814 Bentway Dr, Charlotte, NC 28226Sold
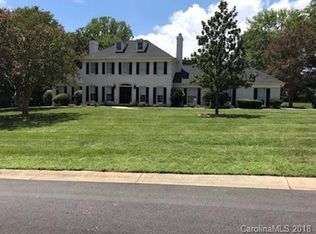
- $1,319,0004 bd4 ba3.1k sqft5609 Green Rea Rd, Charlotte, NC 28226Off Market
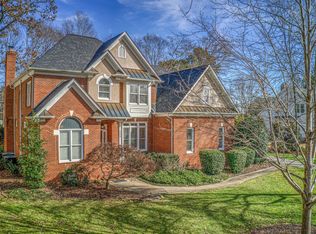
- $2,025,0003 bd3 ba3k sqft5801 Bentway Dr, Charlotte, NC 28226Sold
- $1,672,0004 bd3 ba3.1k sqft5701 Green Rea Rd, Charlotte, NC 28226Off Market
- $3,524,6005 bd6 ba6.4k sqft5815 Bentway Dr, Charlotte, NC 28226Off Market
- $2,552,0004 bd5 ba5k sqft5601 Green Rea Rd, Charlotte, NC 28226Off Market
Nearby schools
GreatSchools rating
- 8/10Beverly Woods ElementaryGrades: K-5Distance: 2.5 mi
- 5/10Carmel MiddleGrades: 6-8Distance: 2.6 mi
- 5/10South Mecklenburg HighGrades: 9-12Distance: 2.1 mi
Schools provided by the listing agent
- Elementary: Beverly Woods
- Middle: Carmel
- High: South Mecklenburg
Source: Canopy MLS as distributed by MLS GRID. This data may not be complete. We recommend contacting the local school district to confirm school assignments for this home.
Get a cash offer in 3 minutes
Find out how much your home could sell for in as little as 3 minutes with a no-obligation cash offer.
Estimated market value
$1,838,000
Get a cash offer in 3 minutes
Find out how much your home could sell for in as little as 3 minutes with a no-obligation cash offer.
Estimated market value
$1,838,000
- North Carolina
- Mecklenburg County
- Charlotte
- 28226
- Montibello
- 5806 Bentway Dr
Nearby cities
Nearby neighborhoods
Nearby zip codes
Other Charlotte Topics
