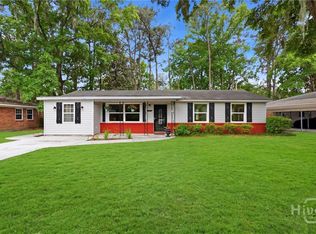
Welcome to this spacious and well-maintained Southside Savannah home offering comfort, character, and strong value potential. This 3-bedroom, 2-bath residence features approximately 2,066 square feet of living space, providing plenty of room for both everyday living and entertaining.
Built in 1958, this classic ranch-style home sits on a large lot and offers a functional layout with great natural light throughout. The home includes a spacious living area, well-sized bedrooms, and a layout that allows for easy customization or updates to match your personal style.
Located in an established neighborhood on Savannah’s Southside, this property offers convenient access to shopping, dining, schools, and major roadways, making it ideal for both homeowners and investors alike.
Whether you're looking for a move-in ready home or an opportunity to add your own upgrades and build equity, this property presents excellent potential in a growing area.
For sale
Price cut: $5.1K (6/8)
$259,900
5806 Betty Drive, Savannah, GA 31406
3beds
1,946sqft
Single Family Residence
Built in 1958
8,276 Square Feet Lot
$259,100 Zestimate®
$134/sqft
$-- HOA
What's special
Classic ranch-style homeLarge lotWell-sized bedrooms
- 64 days |
- 404 |
- 31 |
Zillow last checked:
Listing updated:
Listed by:
Jameelah B. Smalls 912-655-0509,
Renaissance Realty South LLC
Source: Hive MLS,MLS#: SA355277 Originating MLS: Savannah Multi-List Corporation
Originating MLS: Savannah Multi-List CorporationFacts & features
Interior
Bedrooms & bathrooms
- Bedrooms: 3
- Bathrooms: 2
- Full bathrooms: 2
Heating
- Forced Air, Natural Gas
Cooling
- Electric, Heat Pump
Appliances
- Included: Electric Water Heater
- Laundry: In Kitchen
Interior area
- Total interior livable area: 1,946 sqft
Property
Features
- Stories: 1
Lot
- Size: 8,276 Square Feet
- Dimensions: 75 x 109
Details
- Parcel number: 2015010003
- Special conditions: Standard
Construction
Type & style
- Home type: SingleFamily
- Architectural style: Ranch
- Property subtype: Single Family Residence
Materials
- Frame
Condition
- Year built: 1958
Utilities & green energy
- Sewer: Public Sewer
- Water: Public
- Utilities for property: Underground Utilities, Sewer Available, Sewer Not Available
Community & HOA
HOA
- Has HOA: No
Location
- Region: Savannah
Financial & listing details
- Price per square foot: $134/sqft
- Tax assessed value: $212,700
- Annual tax amount: $1,716
- Date on market: 5/8/2026
- Cumulative days on market: 64 days
- Listing agreement: Exclusive Right To Sell
- Listing terms: Cash,Conventional,FHA,VA Loan
- Ownership type: Homeowner/Owner
Estimated market value
$259,100
$246,000 - $272,000
$2,236/mo
Price history
| Date | Event | Price |
|---|---|---|
| 6/8/2026 | Price change | $259,900-1.9%$134/sqft |
Source:  Hive MLS #SA355277 Report a problem Hive MLS #SA355277 Report a problem | ||
| 5/28/2026 | Pending sale | $265,000$136/sqft |
Source: Hive MLS #SA355277 Report a problem | ||
| 5/8/2026 | Listed for sale | $265,000+124.6%$136/sqft |
Source: Hive MLS #SA355277 Report a problem | ||
| 11/7/2014 | Sold | $118,000$61/sqft |
Source: Public Record Report a problem | ||
Public tax history
| Year | Property taxes | Tax assessment |
|---|---|---|
| 2025 | $1,716 +1% | $85,080 +8.4% |
| 2024 | $1,699 +48.4% | $78,480 +2.5% |
| 2023 | $1,145 -37.9% | $76,600 +21.3% |
| 2022 | $1,845 +20.7% | $63,160 +27.4% |
| 2021 | $1,528 -0.5% | $49,560 +1.9% |
| 2020 | $1,536 | $48,640 |
| 2019 | $1,536 -28.9% | $48,640 +20% |
| 2018 | $2,161 +18.6% | $40,520 +12.2% |
| 2017 | $1,822 +20.6% | $36,120 -0.6% |
| 2016 | $1,510 -1.7% | $36,320 +14.4% |
| 2015 | $1,536 +667.4% | $31,760 -12.8% |
| 2014 | $200 | $36,440 -10.9% |
| 2013 | -- | $40,920 -6.6% |
| 2012 | -- | $43,800 -12.4% |
| 2011 | -- | $50,000 |
| 2010 | -- | $50,000 |
| 2009 | -- | $50,000 -12.6% |
| 2008 | -- | $57,200 +72.3% |
| 2007 | -- | $33,200 -2.9% |
| 2006 | -- | $34,200 +23% |
| 2005 | -- | $27,800 +9.4% |
| 2003 | -- | $25,400 |
| 2002 | -- | $25,400 +1.6% |
| 2001 | -- | $25,000 |
Find assessor info on the county website
Monthly payment
Est. payment
Payment breakdown
Explore the cost of this home by adjusting the details. Changes won't be saved.Climate risks
Neighborhood: Brookview/Skidway Terrace/Parkview
Nearby schools
GreatSchools rating
- NALow Elementary SchoolGrades: PK-11Distance: 1.2 mi
- 2/10Myers Middle SchoolGrades: 6-8Distance: 1.5 mi
- 3/10Johnson High SchoolGrades: 9-12Distance: 1.6 mi
- $249,4003 bd2 ba1.2k sqft5902 Betty Dr, Savannah, GA 31406Off Market
- $320,7003 bd1 ba1.9k sqft14 Arrowhead Ct, Savannah, GA 31406Off Market
- $219,1003 bd1 ba1k sqft5804 Betty Dr, Savannah, GA 31406Off Market

- $310,7003 bd2 ba1.2k sqft13 Arrowhead Ct, Savannah, GA 31406Off Market

- $330,0003 bd2 ba1.2k sqft5904 Betty Dr, Savannah, GA 31406Sold
- $222,0003 bd1 ba1.3k sqft3 Silverstone Cir, Savannah, GA 31406Off Market
- $244,1003 bd2 ba1.3k sqft1 Silverstone Cir, Savannah, GA 31406Off Market
- $251,1003 bd2 ba1.6k sqft5811 Betty Dr, Savannah, GA 31406Off Market
A local agent can set up tours, give advice and negotiate with sellers.
Similar homes
- $259,0003 bd1 ba1.2k sqft5616 Jan Street, Savannah, GA 31406For Sale

 MLS ID #SA359763, Elizabeth Forkner, Century 21 Results. Hive MLS
 - $274,9003 bd2 ba984 sqft2332 Bona Bella Avenue, Savannah, GA 31406For Sale
 MLS ID #SA360158, John R. Carr V, Seaport Real Estate Group. Hive MLS
 - $264,0004 bd1 ba1.4k sqft27 Sidney Drive, Savannah, GA 31406For Sale
 MLS ID #SA354951, Brian Birge, Seaport Real Estate Group. Hive MLS
 - $224,9003 bd2 ba1.8k sqft7217 Van Buren Avenue, Savannah, GA 31406For Sale
 MLS ID #SA357527, Ralph M. Harvey III, List with Freedom. Hive MLS
 - $317,0003 bd2 ba1.4k sqft10 MARIAN Court, Savannah, GA 31406For SaleMLS ID #SA360629, Latasha M. Hall, Scott Realty Professionals. Hive MLS
- $285,0003 bd2 ba1.1k sqft32 Norwood Court, Savannah, GA 31406For SaleMLS ID #SA360486, Justin E. Vinton, Frank Moore & Company, LLC. Hive MLS
- $299,9003 bd2 ba1.2k sqft32 Brookview Drive, Savannah, GA 31406For SaleMLS ID #SA358243, Melissa Stanford, Next Move Real Estate LLC. Hive MLS
- $275,0003 bd2 ba1.3k sqft126 S Robinhood Drive, Savannah, GA 31406For SaleMLS ID #SA358917, Tracy D. Boles, Keller Williams Coastal Area P. Hive MLS
- $254,9003 bd2 ba1.1k sqft8417 Laberta Boulevard, Savannah, GA 31406For SaleMLS ID #SA349914, Michael F. O'connor SR, Re/Max Savannah. Hive MLS
- $289,9003 bd1 ba1.1k sqft1820 Cokesbury Drive, Savannah, GA 31406For SaleMLS ID #SA356263, Donna W. Davis, Engel & Volkers. Hive MLS
- $275,0003 bd2 ba1.4k sqft7317 LEGHORN Street, Savannah, GA 31406For SaleMLS ID #SA358381, Latasha M. Hall, Scott Realty Professionals. Hive MLS
- $290,0003 bd2 ba1.4k sqft3219 Helen Street, Savannah, GA 31404For SaleMLS ID #SA360784, Jasmine-Janay Matasha Clark, Renaissance Realty South LLC. Hive MLS
- $260,0003 bd2 ba1.2k sqft7350 Leghorn St, Savannah, GA 31406For Sale By Owner
- $259,0003 bd1 ba1.3k sqft413 Barnhill Drive, Savannah, GA 31406For SaleMLS ID #SA358083, Cynthia Ogletree, eXp Realty LLC. Hive MLS
- $245,0002 bd1 ba990 sqft2217 Vicksburg Drive, Savannah, GA 31404For SaleMLS ID #SA360301, Sabriya Scott, Scott Realty Professionals. Hive MLS
- $249,0003 bd2 ba1.4k sqft2221 Lorraine Court, Savannah, GA 31404For SaleMLS ID #SA348821, Ed Yannett, Epique Realty. Hive MLS
- $276,0003 bd1 ba1.3k sqft710 Highland Drive, Savannah, GA 31406For SaleMLS ID #SA352013, Christopher Lee, Next Move Real Estate LLC. Hive MLS
- $--3 bd1 ba1.2k sqft8604 Lyn Ave, Savannah, GA 31406AuctionAuction.com 1
- $279,9003 bd2 ba1.2k sqft7346 Leghorn Street, Savannah, GA 31406For SaleMLS ID #SA356918, Schyler Foskey, BHHS Bay Street Realty Group. Hive MLS
- $249,0003 bd2 ba1.3k sqft52 S Parkwood Drive, Savannah, GA 31404For SaleMLS ID #SA357222, Jennifer D. Davis, HomeHeart Realty LLC. Hive MLS
