TOUR THIS PROPERTY!
A one of a kind, fully updated and furnished top floor condo offering exceptional value in the heart of East Dallas. This spacious two bedroom, two bathroom residence features soaring ceilings, abundant natural light, beautifully renovated bathrooms, and a private balcony that opens directly off the main living area.
The home is truly move in ready and includes a washer, dryer, and refrigerator, along with two covered parking spaces, a rare find in this area. Nearly all furnishings can convey with the sale, making this an ideal turnkey option for both first time buyers and investors.
Residents enjoy resort style amenities including a pool and spa, with HOA dues that cover gas and water. Perfectly positioned just minutes from SMU, White Rock Lake, Uptown, and Highland Park, with quick access to Highway 75 and Central Market, this is a standout opportunity you will not want to miss.
Sold
Price Unknown
5806 Birchbrook Dr APT 206, Dallas, TX 75206
2beds
1,120sqft
Condominium
Built in 1970
-- sqft lot
$298,800 Zestimate®
$--/sqft
$1,818 Estimated rent
Home value
$298,800
$272,000 - $326,000
$1,818/mo
Zestimate® history
Owner options
List your home for rent
$1,818/mo
Rent Zestimate®
Find your next renter with Zillow Rental Manager. Plus, with online applications, you can quickly screen prospective tenants – for free.
$1,818/mo
Rent Zestimate®
Refinance and save
$504/mo
Est. payment
Refinancing to a lower rate could help reduce your monthly payments and save thousands over the life of the loan.
$504/mo
Est. payment
Explore your selling options
Work with a Zillow partner agent
Leverage their expertise and Zillow's premium Showcase listings to get your home seen by more buyers.
Get startedList with your own agent
Get your home in front of millions of buyers by listing it on Zillow.
Learn how to do itSell it yourself
Take full control of how buyers see your home on Zillow by listing For Sale by Owner (FSBO).
List your homeWhat's special
Abundant natural lightBeautifully renovated bathroomsSoaring ceilingsTwo covered parking spaces
Zillow last checked:
Listing updated:
Listed by:
Alexander Hurley 0784903,
Amalfi Estates 310-573-4245,
John Hurley 0831059 310-740-7281,
Amalfi Estates
Bought with:
Noor Elsharif
Sellstate Metro Realty
Source: NTREIS,MLS#: 21151080
Facts & features
Interior
Bedrooms & bathrooms
- Bedrooms: 2
- Bathrooms: 2
- Full bathrooms: 2
Primary bedroom
- Features: En Suite Bathroom, Walk-In Closet(s)
- Level: First
- Dimensions: 12 x 12
Bedroom
- Level: First
- Dimensions: 12 x 11
Dining room
- Features: Fireplace
- Level: First
- Dimensions: 14 x 12
Kitchen
- Features: Built-in Features, Granite Counters, Kitchen Island
- Level: First
- Dimensions: 8 x 10
Living room
- Features: Built-in Features, Fireplace
- Level: First
- Dimensions: 16 x 14
Heating
- Central, Electric, Fireplace(s)
Cooling
- Central Air, Ceiling Fan(s), Electric
Appliances
- Included: Dryer, Dishwasher, Electric Cooktop, Electric Oven, Disposal, Microwave, Refrigerator, Washer
Features
- Eat-in Kitchen, High Speed Internet, Kitchen Island, Open Floorplan, Cable TV, Walk-In Closet(s)
- Flooring: Carpet, Wood
- Has basement: No
- Number of fireplaces: 1
- Fireplace features: Double Sided, Gas Starter, Wood Burning
Interior area
- Total interior livable area: 1,120 sqft
Property
Parking
- Total spaces: 2
- Parking features: Assigned
- Carport spaces: 2
Features
- Levels: One
- Stories: 1
- Patio & porch: Balcony
- Exterior features: Balcony, Courtyard, Outdoor Grill
- Pool features: Pool
Lot
- Size: 3.19 Acres
Details
- Parcel number: 00C80110000000206
Construction
Type & style
- Home type: Condo
- Architectural style: Mediterranean
- Property subtype: Condominium
Materials
- Stucco
- Foundation: Pillar/Post/Pier
- Roof: Composition
Condition
- Year built: 1970
Utilities & green energy
- Sewer: Public Sewer
- Water: Public
- Utilities for property: Sewer Available, Water Available, Cable Available
Community & HOA
Community
- Security: Security Gate
- Subdivision: Veneto 01 Condo
HOA
- Has HOA: Yes
- Services included: All Facilities, Association Management, Gas, Insurance, Maintenance Grounds, Maintenance Structure, Sewer, Water
- HOA fee: $504 monthly
- HOA name: Veneto I Condominium Association, Inc.
- HOA phone: 972-243-2175
Location
- Region: Dallas
Financial & listing details
- Tax assessed value: $319,200
- Annual tax amount: $7,108
- Date on market: 1/12/2026
- Cumulative days on market: 78 days
- Listing terms: Cash,Conventional,FHA
Price history
| Date | Event | Price |
|---|---|---|
| 2/18/2026 | Sold | -- |
Source: NTREIS #21151080 Report a problem | ||
| 1/27/2026 | Pending sale | $299,000$267/sqft |
Source: NTREIS #21151080 Report a problem | ||
| 1/16/2026 | Contingent | $299,000$267/sqft |
Source: NTREIS #21151080 Report a problem | ||
| 1/12/2026 | Listed for sale | $299,000-6%$267/sqft |
Source: NTREIS #21151080 Report a problem | ||
| 1/10/2026 | Listing removed | $318,000$284/sqft |
Source: NTREIS #21096952 Report a problem | ||
| 10/27/2025 | Listed for sale | $318,000-14.5%$284/sqft |
Source: NTREIS #21096952 Report a problem | ||
| 6/25/2025 | Listing removed | $372,000$332/sqft |
Source: NTREIS #20948647 Report a problem | ||
| 5/27/2025 | Listed for sale | $372,000+16.3%$332/sqft |
Source: NTREIS #20948647 Report a problem | ||
| 9/8/2023 | Sold | -- |
Source: NTREIS #20404605 Report a problem | ||
| 8/24/2023 | Pending sale | $320,000$286/sqft |
Source: NTREIS #20404605 Report a problem | ||
| 8/14/2023 | Contingent | $320,000$286/sqft |
Source: NTREIS #20404605 Report a problem | ||
| 8/11/2023 | Listed for sale | $320,000+81.8%$286/sqft |
Source: NTREIS #20404605 Report a problem | ||
| 3/21/2012 | Listing removed | $176,000$157/sqft |
Source: Ebby Halliday Realtors #11571533 Report a problem | ||
| 4/6/2011 | Listed for sale | $176,000$157/sqft |
Source: Active Website #11571533 Report a problem | ||
Public tax history
| Year | Property taxes | Tax assessment |
|---|---|---|
| 2025 | $7,108 -0.4% | $319,200 |
| 2024 | $7,134 +84.4% | $319,200 +26.7% |
| 2023 | $3,868 -20.8% | $252,000 |
| 2022 | $4,886 -10.3% | $252,000 -2.2% |
| 2021 | $5,446 -2.8% | $257,600 |
| 2020 | $5,601 +6.9% | $257,600 |
| 2019 | $5,241 +6.4% | $257,600 +17.9% |
| 2018 | $4,927 +10.6% | $218,400 +5.4% |
| 2017 | $4,453 +3% | $207,200 +2.8% |
| 2016 | $4,324 +8.9% | $201,600 +2.9% |
| 2015 | $3,970 | $196,000 +9.4% |
| 2014 | $3,970 | $179,200 |
| 2013 | -- | -- |
| 2012 | -- | -- |
| 2011 | -- | -- |
| 2010 | -- | -- |
| 2009 | -- | -- |
Find assessor info on the county website
Neighborhood: 75206
Nearby homes
- $--2 bd2 ba1k sqft5806 Birchbrook Dr APT 207, Dallas, TX 75206Sold
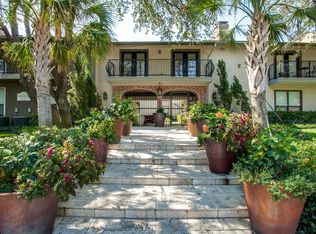
- $--2 bd2 ba1.2k sqft5806 Birchbrook Dr APT 203, Dallas, TX 75206Sold

- $--2 bd2 ba1k sqft5806 Birchbrook Dr APT 210, Dallas, TX 75206Sold
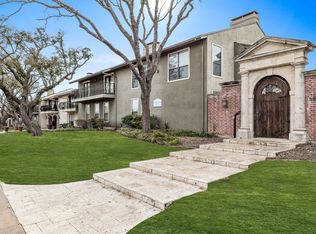
- $--2 bd2 ba1k sqft5806 Birchbrook Dr APT 111, Dallas, TX 75206Sold
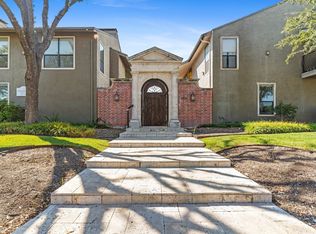
- $313,1002 bd2 ba1.3k sqft5808 Birchbrook #201, Dallas, TX 75206Off Market
- $--2 bd2 ba1.1k sqft5816 Birchbrook Dr, Dallas, TX 75206Off Market
- $--2 bd2 ba1.2k sqft5806 Birchbrook Dr APT 105, Dallas, TX 75206Sold
- $300,4002 bd2 ba1k sqft5806 Birchbrook Dr APT 109, Dallas, TX 75206Off Market
Nearby schools
GreatSchools rating
- 10/10Mockingbird ElementaryGrades: K-5Distance: 0.8 mi
- 6/10J L Long Middle SchoolGrades: 6-8Distance: 3 mi
- 5/10Woodrow Wilson High SchoolGrades: 9-12Distance: 3 mi
Schools provided by the listing agent
- Elementary: Mockingbird
- Middle: Long
- High: Woodrow Wilson
- District: Dallas ISD
Source: NTREIS. This data may not be complete. We recommend contacting the local school district to confirm school assignments for this home.
Get a cash offer in 3 minutes
Find out how much your home could sell for in as little as 3 minutes with a no-obligation cash offer.
Estimated market value
$298,800
Get a cash offer in 3 minutes
Find out how much your home could sell for in as little as 3 minutes with a no-obligation cash offer.
Estimated market value
$298,800
- Texas
- Dallas County
- Dallas
- 75206
- 5806 Birchbrook Dr Apartment 206
