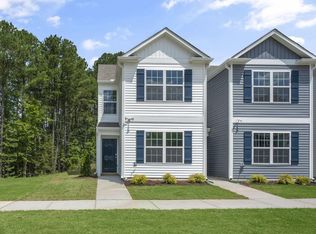
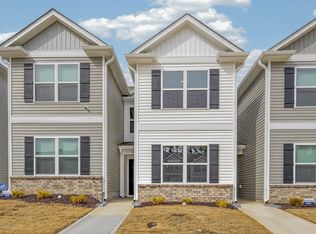
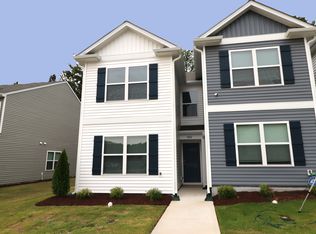
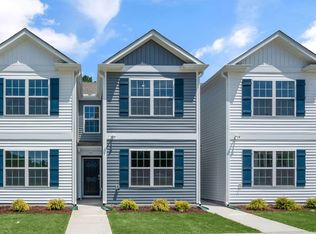
RED TAG Sales Event! Discover 5806 Brambleberry Way at Thornton Townes. This Jonathan townhome offers 3 bedrooms, 2.5 bathrooms, and approximately 1,510 square feet designed for modern living. The main level is designed with connection in mind, featuring an open layout that links the kitchen, dining, and living areas. Quartz countertops, stainless steel appliances, shaker-style cabinetry, and a large peninsula create a kitchen that is both functional and inviting. Upstairs, the primary suite provides a comfortable retreat with a spacious closet, dual vanities, and a walk-in shower. Two secondary bedrooms offer versatile space for guests, work, or hobbies. With a balance of open living and private spaces, this home is designed to fit the way you live. * Photos are not of actual home or interior features and are representative of floor plan only. *
Pending
Price cut: $2.6K (7/9)
$257,390
5806 Brambleberry Way, Raleigh, NC 27616
3beds
1,510sqft
:
Get pre-qualified$1,675/mo
Townhouse, Residential
Built in 2026
1,306 Square Feet Lot
$257,100 Zestimate®
$170/sqft
$125/mo HOA
What's special
Walk-in showerLarge peninsulaQuartz countertopsSpacious closetDual vanitiesShaker-style cabinetryStainless steel appliances
- 148 days |
- 36 |
- 2 |
Zillow last checked:
Listing updated:
Listed by:
Kenneth Ward 919-713-8414,
D.R. Horton, Inc.
Source: Doorify MLS,MLS#: 10153098
Facts & features
Interior
Bedrooms & bathrooms
- Bedrooms: 3
- Bathrooms: 3
- Full bathrooms: 2
- 1/2 bathrooms: 1
Heating
- Central
Cooling
- Central Air
Appliances
- Included: Dishwasher, Electric Range, Free-Standing Electric Range, Microwave, Plumbed For Ice Maker, Stainless Steel Appliance(s), Water Heater
- Laundry: Electric Dryer Hookup, Laundry Room, Washer Hookup
Features
- Bathtub/Shower Combination, Kitchen Island, Open Floorplan, Pantry, Quartz Counters, Smart Camera(s)/Recording, Smart Home, Smart Light(s), Smart Thermostat, Walk-In Closet(s), Walk-In Shower
- Flooring: Carpet, Vinyl
- Windows: Screens
- Has fireplace: No
- Common walls with other units/homes: No One Above, No One Below
Interior area
- Total structure area: 1,510
- Total interior livable area: 1,510 sqft
- Finished area above ground: 1,510
- Finished area below ground: 0
Property
Parking
- Total spaces: 2
- Parking features: Asphalt, Concrete, Garage, Garage Door Opener
Features
- Levels: Two
- Stories: 2
- Patio & porch: Patio
- Has view: Yes
Lot
- Size: 1,306 Square Feet
- Features: Landscaped
Details
- Parcel number: 1738502978
- Special conditions: Standard
Construction
Type & style
- Home type: Townhouse
- Architectural style: Traditional
- Property subtype: Townhouse, Residential
Materials
- Stone, Vinyl Siding
- Foundation: Slab
- Roof: Shingle
Condition
- New construction: Yes
- Year built: 2026
- Major remodel year: 2026
Details
- Builder name: D.R. Horton
Utilities & green energy
- Sewer: Public Sewer
- Water: Public
- Utilities for property: Electricity Available, Sewer Available, Water Available
Green energy
- Energy efficient items: Lighting, Thermostat
Community & HOA
Community
- Features: Curbs, Sidewalks
- Subdivision: Thornton Townes
HOA
- Has HOA: Yes
- Amenities included: Landscaping, Maintenance Grounds, Parking, Picnic Area, Trash
- Services included: Maintenance Grounds, Trash
- HOA fee: $125 monthly
Location
- Region: Raleigh
Financial & listing details
- Price per square foot: $170/sqft
- Tax assessed value: $70,000
- Annual tax amount: $610
- Date on market: 3/16/2026
- Road surface type: Asphalt
Estimated market value
Zestimate®
$257,100
Estimated sales range
$244,000 - $270,000
Rent Zestimate®
$1,777/mo
Price history
| Date | Event | Price |
|---|---|---|
| 7/13/2026 | Pending sale | $257,390$170/sqft |
Source: | ||
| 7/9/2026 | Price change | $257,390-1%$170/sqft |
Source: | ||
| 6/30/2026 | Price change | $259,990-1.9%$172/sqft |
Source: | ||
| 6/25/2026 | Price change | $264,990-2.8%$175/sqft |
Source: | ||
| 6/5/2026 | Price change | $272,490-1.8%$180/sqft |
Source: | ||
| 5/27/2026 | Price change | $277,490-3.3%$184/sqft |
Source: | ||
| 3/24/2026 | Price change | $286,990-2.4%$190/sqft |
Source: | ||
| 3/16/2026 | Listed for sale | $293,990$195/sqft |
Source: | ||
Public tax history
| Year | Property taxes | Tax assessment |
|---|---|---|
| 2025 | $610 | $70,000 |
Find assessor info on the county website
Monthly payment
Est. payment
Payment breakdown
Explore the cost of this home by adjusting the details. Changes won't be saved.Climate risks
Neighborhood: 27616
Nearby schools
GreatSchools rating
- 4/10Wildwood Forest ElementaryGrades: PK-5Distance: 0.5 mi
- 2/10East Millbrook MiddleGrades: 6-8Distance: 3.2 mi
- 8/10Wakefield HighGrades: 9-12Distance: 3.9 mi
Schools provided by the listing agent
- Elementary: Wake - Wildwood Forest Elementary
- Middle: Wake - East Millbrook Middle
- High: Wake - Wakefield High
Source: Doorify MLS. This data may not be complete. We recommend contacting the local school district to confirm school assignments for this home.
- $285,0003 bd3 ba1.5k sqft5808 Brambleberry Way, Raleigh, NC 27616Sold
Save 
- $1,9003 bd3 ba1.5k sqft5804 Brambleberry Way, Raleigh, NC 27616For Rent
Save 
- $285,0003 bd3 ba1.5k sqft5810 Brambleberry Way, Raleigh, NC 27616Pending
Save 
- $290,0003 bd3 ba1.5k sqft5800 Brambleberry Way, Raleigh, NC 27616Sold
Save 
- $275,0003 bd3 ba1.5k sqft5814 Brambleberry Way, Raleigh, NC 27616Pending
Save - $257,3903 bd3 ba1.5k sqft5816 Brambleberry Way, Raleigh, NC 27616Pending
Save - $288,9903 bd3 ba1.5k sqft5818 Brambleberry Way, Raleigh, NC 27616Pending
Save - $281,4903 bd3 ba1.5k sqft5820 Brambleberry Way, Raleigh, NC 27616Sold
Save
A local agent can set up tours, give advice and negotiate with sellers.
Contact agent