Skip main navigation
Sold for $317,500
  • $317,500

    5806 Burning Tree Ln, Macungie, PA 18062

    2beds
    1,519sqft
    Condominium, Multi Family, Single Family Residence
    Built in 1997
    -- sqft lot
    $356,700 Zestimate®
    $209/sqft
    $2,296 Estimated rent

    Home value

    $356,700

    $339,000 - $375,000

    $2,296/mo

    Zestimate® history
    Loading
    Loading...

    Owner options

    List your home for rent

    $2,296/mo

    Rent Zestimate®

    Find your next renter with Zillow Rental Manager. Plus, with online applications, you can quickly screen prospective tenants – for free.

    Learn more

    $2,296/mo

    Rent Zestimate®

    Refinance and save

    $2,325/mo

    Est. payment

    Refinancing to a lower rate could help reduce your monthly payments and save thousands over the life of the loan.

    See today's rates

    $2,325/mo

    Est. payment

    Explore your selling options

    Work with a Zillow partner agent

    Leverage their expertise and Zillow's premium Showcase listings to get your home seen by more buyers.

    Get started

    List with your own agent

    Get your home in front of millions of buyers by listing it on Zillow.

    Learn how to do it

    Sell it yourself

    Take full control of how buyers see your home on Zillow by listing For Sale by Owner (FSBO).

    List your home

    What's special

    Eating barCathedral ceilingEn suiteTennis courtsWalk in closetOpen concept great roomLaundry room cabinets
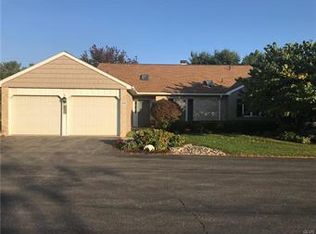
    OP#N HOUSE, SUNDAY, JULY 23rd from 1pm to 4PM! Welcome to 5806 Burning Tree Lane, a fabulous 2 bedroom 2 full bath condo in ever popular East Penn’s Fairways at Brookside. From the moment you enter the 19x13 private patio with working hot tub, you know you’re home. The open concept great room with skylights and cathedral ceiling is an open book. The well designed kitchen with eating bar adds to the convenience of this home. The living room sits quietly off to the corner of the home while the two bedrooms (the master with walk in closet and en suite) and second bedroom and full bath complete the living areas of the home. Great storage throughout including garage, attic, two linen closets, pantry and laundry room cabinets. And the community amenities are the best! Monthly condo fee covers landscaping, grass, snow, exterior maintenance, pool, tennis courts and clubhouse. Come see this terrific home today!

    Zillow last checked:

    Listing updated:

    Listed by:

    Jane Schiff 610-216-5232,

    HowardHanna TheFrederickGroup

    Bought with:

    Brian M. Baker, RS328149

    BHHS Fox & Roach Macungie

    Source: GLVR,MLS#: 719796MLS LogoOriginating MLS: Lehigh Valley MLS

    Facts & features

    Interior

    Bedrooms & bathrooms
    • Bedrooms: 2
    • Bathrooms: 2
    • Full bathrooms: 2
    Primary bedroom
    • Description: With walk in close and en suite
    • Level: First
    • Dimensions: 15.00 x 12.00
    Bedroom
    • Description: Now used as office/study
    • Level: First
    • Dimensions: 14.00 x 10.00
    Primary bathroom
    • Level: First
    • Dimensions: 8.00 x 6.00
    Family room
    • Description: Great room on floor plan; dining area too
    • Level: First
    • Dimensions: 22.00 x 14.00
    Other
    • Level: First
    • Dimensions: 10.00 x 5.00
    Kitchen
    • Description: With center island eating bar
    • Level: First
    • Dimensions: 14.00 x 12.00
    Laundry
    • Level: First
    • Dimensions: 9.00 x 5.00
    Living room
    • Level: First
    • Dimensions: 16.00 x 13.00
    Heating
    • Electric, Forced Air
    Cooling
    • Central Air
    Appliances
    • Included: Dryer, Dishwasher, Electric Oven, Electric Water Heater, Disposal, Microwave, Refrigerator, Water Softener Owned, Washer
    • Laundry: Main Level
    Features
    • Cathedral Ceiling(s), Dining Area, Eat-in Kitchen, High Ceilings, Kitchen Island, Mud Room, Family Room Main Level, Skylights, Utility Room, Vaulted Ceiling(s), Walk-In Closet(s)
    • Flooring: Carpet, Laminate, Resilient, Tile
    • Windows: Skylight(s)
    • Basement: None
    Interior area
    • Total interior livable area: 1,519 sqft
    • Finished area above ground: 1,519
    • Finished area below ground: 0

    Property

    Parking
    • Total spaces: 1
    • Parking features: Attached, Garage, Off Street, On Street
    • Attached garage spaces: 1
    • Has uncovered spaces: Yes
    Features
    • Levels: One
    • Stories: 1
    • Patio & porch: Enclosed, Patio
    • Exterior features: Covered Patio, Hot Tub/Spa
    • Has spa: Yes
    • Has view: Yes
    • View description: Hills
    Lot
    • Size: 17.96 Acres
    • Features: Cul-De-Sac
    Details
    • Parcel number: 547484495470061
    • Zoning: U- Urban
    • Special conditions: None

    Construction

    Type & style
    • Home type: Condo
    • Architectural style: Ranch
    • Property subtype: Condominium, Multi Family, Single Family Residence
    Materials
    • Brick
    • Roof: Asphalt,Fiberglass
    Condition
    • Year built: 1997

    Utilities & green energy

    • Electric: Circuit Breakers
    • Sewer: Public Sewer
    • Water: Public
    • Utilities for property: Cable Available

    Community & neighborhood

    Security
    • Security features: Smoke Detector(s)
    Location
    • Region: Macungie
    • Subdivision: Fairways At Brookside

    HOA & financial

    HOA
    • Has HOA: Yes
    • HOA fee: $297 monthly

    Other

    Other facts
    • Listing terms: Cash,Conventional
    • Ownership type: Common
    • Road surface type: Paved

    Price history

    DateEventPrice
    8/23/2023Sold$317,500$209/sqft
    Source: GLVR #719796 Report a problem
    7/22/2023Pending sale$317,500$209/sqft
    Source: GLVR #719796 Report a problem
    6/30/2023Listed for sale$317,500+114.7%$209/sqft
    Source: GLVR #719796 Report a problem
    12/16/1997Sold$147,900$97/sqft
    Source: Public Record Report a problem

    Public tax history

    YearProperty taxesTax assessment
    2025$5,084 +6.8%$192,800
    2024$4,762 +2%$192,800
    2023$4,667 $192,800
    2022$4,667 +4.6%$192,800
    2021$4,460 +1%$192,800
    2020$4,417 +10208.5%$192,800
    2019$43 $192,800
    2018$43 $192,800
    2017-- $192,800
    2016-- $192,800
    2015-- $192,800
    2014-- $192,800 +189.9%
    2012-- $66,500
    2011-- $66,500
    2010-- $66,500
    2009-- $66,500
    2008-- $66,500
    2007-- $66,500
    2006-- $66,500
    2005-- $66,500
    2004-- $66,500
    2003-- $66,500
    2002-- $66,500
    2000-- $66,500

    Find assessor info on the county website

    Neighborhood: 18062

    Nearby schools

    GreatSchools rating
    Schools provided by the listing agent
    • District: East Penn

    Source: GLVR. This data may not be complete. We recommend contacting the local school district to confirm school assignments for this home.

    Get a cash offer in 3 minutes
    Find out how much your home could sell for in as little as 3 minutes with a no-obligation cash offer.
    Estimated market value
    $356,700
    Get a cash offer in 3 minutes
    Find out how much your home could sell for in as little as 3 minutes with a no-obligation cash offer.
    Estimated market value
    $356,700