Skip main navigation
Off market
  • $844,900

    5806 Cadence Ave, Dublin, CA 94568

    3beds
    2baths
    1,691sqft
    Townhouse
    Built in ----
    -- sqft lot
    $844,900 Zestimate®
    $500/sqft
    $3,883 Estimated rent

    Home value

    $844,900

    $769,000 - $921,000

    $3,883/mo

    Zestimate® history
    Loading
    Loading...

    Owner options

    List your home for rent

    $3,883/mo

    Rent Zestimate®

    Find your next renter with Zillow Rental Manager. Plus, with online applications, you can quickly screen prospective tenants – for free.

    Learn more

    $3,883/mo

    Rent Zestimate®

    Refinance and save

    $5,387/mo

    Est. payment

    Refinancing to a lower rate could help reduce your monthly payments and save thousands over the life of the loan.

    See today's rates

    $5,387/mo

    Est. payment

    Explore your selling options

    Work with a Zillow partner agent

    Leverage their expertise and Zillow's premium Showcase listings to get your home seen by more buyers.

    Get started

    List with your own agent

    Get your home in front of millions of buyers by listing it on Zillow.

    Learn how to do it

    Sell it yourself

    Take full control of how buyers see your home on Zillow by listing For Sale by Owner (FSBO).

    List your home

    What's special

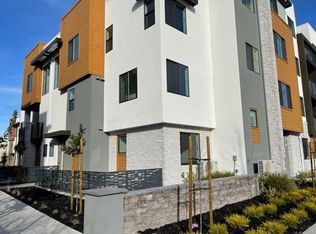
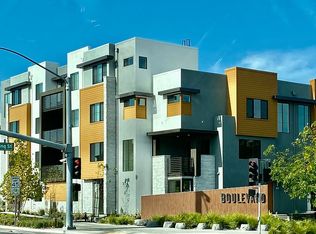
    Key Features: Sq Footage: 1,691 sq ft. Rooms: 3 Bedrooms + 1 Bonus Room/Office Bathrooms: 2 Full Baths + Half Bath/Powder Room Parking: 2 car attached garage Pet Policy: Cats and dogs OK Amenities: Rec center with lounge, outdoor pool, gym, meeting and workout rooms, indoor kitchen Lease Duration: 1 Year, credit report required Description: 5806 Cadence Ave is a brand new, spacious townhome in a very convenient central location (within walking distance to Dublin/Pleasanton BART, easy freeway access to 880/580/680, close to shopping and restaurants), and highly rated Dublin schools. - Floor 1 (ground level) includes: outside patio by the front entrance; a bonus room that can be used as an office; a 2 car attached garage - Floor 2 (main level) includes: an open floor plan with a living room that opens to a large covered deck/balcony, a dining area, and a beautiful upgraded kitchen with new stainless steel appliances; powder/half bath; laundry room with new washer and dryer - Floor 3 (upper level) includes: a master bedroom with 1 full ensuite bath (double-sink vanity and walk-in shower) and a huge walk-in closet; 2 bedrooms and 1 full bath with bathtub

    This property is off market, which means it's not currently listed for sale or rent on Zillow. This may be different from what's available on other websites or public sources.
    Facts & features

    Interior

    Bedrooms & bathrooms
    • Bedrooms: 3
    • Bathrooms: 2.5
    Heating
    • Forced air
    Cooling
    • Other
    Appliances
    • Included: Dryer, Washer
    • Laundry: In Unit
    Interior area
    • Total interior livable area: 1,691 sqft

    Property

    Parking
    • Parking features: Garage - Detached

    Construction

    Type & style
    • Home type: Townhouse

    Community & HOA

    Location
    • Region: Dublin

    Financial & listing details

    • Price per square foot: $500/sqft

    Price history

    DateEventPrice
    2/4/2021Listing removed--
    Source: Zillow Rental Manager Report a problem
    1/30/2021Price change$3,675+5.2%$2/sqft
    Source: Zillow Rental Manager Report a problem
    1/25/2021Listed for rent$3,495$2/sqft
    Source: Zillow Rental Manager Report a problem

    Public tax history

    Tax history is unavailable.

    Neighborhood: 94568

    Nearby schools

    GreatSchools rating
    Get a cash offer in 3 minutes
    Find out how much your home could sell for in as little as 3 minutes with a no-obligation cash offer.
    Estimated market value
    $844,900
    Get a cash offer in 3 minutes
    Find out how much your home could sell for in as little as 3 minutes with a no-obligation cash offer.
    Estimated market value
    $844,900