Skip main navigation
Sold for $900,000
  • $900,000

    5806 Cantrell Court, Parker, CO 80134

    4beds
    4,704sqft
    Single Family Residence
    Built in 1978
    0.39 Acres Lot
    $895,600 Zestimate®
    $191/sqft
    $4,129 Estimated rent

    Home value

    $895,600

    $851,000 - $940,000

    $4,129/mo

    Zestimate® history
    Loading
    Loading...

    Owner options

    List your home for rent

    $4,129/mo

    Rent Zestimate®

    Find your next renter with Zillow Rental Manager. Plus, with online applications, you can quickly screen prospective tenants – for free.

    Learn more

    $4,129/mo

    Rent Zestimate®

    Refinance and save

    $5,422/mo

    Est. payment

    Refinancing to a lower rate could help reduce your monthly payments and save thousands over the life of the loan.

    See today's rates

    $5,422/mo

    Est. payment

    Explore your selling options

    Work with a Zillow partner agent

    Leverage their expertise and Zillow's premium Showcase listings to get your home seen by more buyers.

    Get started

    List with your own agent

    Get your home in front of millions of buyers by listing it on Zillow.

    Learn how to do it

    Sell it yourself

    Take full control of how buyers see your home on Zillow by listing For Sale by Owner (FSBO).

    List your home

    What's special

    Striking double-sided fireplaceBespoke detailsPrivate cul-de-sacCommercial-grade kitchenaid refrigeratorSiematic cabinetrySoaking tubAdjacent steam shower bath
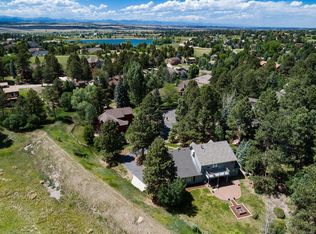
    If you’ve ever said you actually want to enjoy where you live, then welcome home! Gracefully perched at the end of a private cul-de-sac, & enveloped by towering pine trees, this 4 bedroom, 4 bath residence is thoughtfully designed to balance grand-scale entertaining with intimate restorative living both inside and out. Soaring ceilings & beautiful hardwood floors set a tone of understated luxury, while bespoke details evoke the timeless charm of a Santa Fe-inspired mountain retreat. At the heart of the home, a chef’s kitchen anchors the living spaces, showcasing luxury Gaggenau double wall ovens & range, SieMatic cabinetry, complemented by a commercial-grade KitchenAid refrigerator & elegant granite surfaces. Gather in the substantial dining & living rooms with a striking double-sided fireplace, or step onto the expansive covered deck featuring a built-in grill, smoker, & beautifully appointed gazebo with private hot tub. The primary suite serves as a serene sanctuary, complete with its own fireplace, wet bar, custom built-ins, & spacious walk-in closet. The spa-inspired ensuite bath offers a soaking tub & walk-in shower - creating a true retreat in every sense. Two additional bedrooms each with their own baths share a private deck looking out onto the beautiful yard with a sunny lawn & shady pines. Wellness and productivity integrate effortlessly here. Enjoy the dedicated home gym & adjacent steam shower bath and a refined home office featuring custom built-ins and a wood-burning stove. A crow’s nest loft offers elevated perspectives while the finished basement offers additional room to stay and play. Soak up the best of Colorado living from the large back yard that leads you to 14 acres of open space. Set within the highly sought-after Pinery community, this home delivers the rare combination of privacy, character, and accessibility. Enjoy a lifestyle where nature & neighborly connection connect to the convenience of nearby amenities.

    Zillow last checked:

    Listing updated:

    Listed by:

    Brittany Armstrong 303-550-1103 britt.armstrong@compass.com,

    Compass - Denver

    Bought with:

    Mark Baker, 100042717

    City2Summit Realty

    Source: REcolorado as distributed by MLS GRID,MLS#: 9269073MLS Logo

    Facts & features

    Interior

    Bedrooms & bathrooms
    • Bedrooms: 4
    • Bathrooms: 4
    • Full bathrooms: 1
    • 3/4 bathrooms: 3
    • Main level bathrooms: 2
    • Main level bedrooms: 2
    Bedroom
    • Description: Vaulted Ceiling, Wood Floors, Built-Ins, Fireplace, Wet Bar, Patio Access, Walk-In Closet
    • Level: Upper
    • Area: 187.58 Square Feet
    • Dimensions: 15.25 x 12.3
    Bedroom
    • Description: Wood Floors, Private Deck, Attached Bath
    • Level: Main
    • Area: 187.05 Square Feet
    • Dimensions: 14.5 x 12.9
    Bedroom
    • Description: Wood Floors, Private Deck, Private Bath
    • Features: Primary Suite
    • Level: Main
    • Area: 398.94 Square Feet
    • Dimensions: 21.8 x 18.3
    Bedroom
    • Description: Basement Guest Suite, Daylight Window
    • Level: Basement
    • Area: 155 Square Feet
    • Dimensions: 12.5 x 12.4
    Bathroom
    • Description: Walk-In Shower, Double Vanities, Soaking Tub, Stone Finishes, Natural Light, Motorized Blinds
    • Level: Upper
    • Area: 42 Square Feet
    • Dimensions: 8.4 x 5
    Bathroom
    • Description: Custom Tile & Vanity, Walk-In Shower
    • Features: Primary Suite
    • Level: Main
    • Area: 285.53 Square Feet
    • Dimensions: 20.25 x 14.1
    Bathroom
    • Description: Wood Accent Wall, Custom Tile, Clawfoot Tub
    • Level: Main
    • Area: 48.06 Square Feet
    • Dimensions: 4.33 x 11.1
    Bathroom
    • Description: Steam Shower, Adjacent To Gym, Custom Tile
    • Level: Lower
    • Area: 68.75 Square Feet
    • Dimensions: 5.5 x 12.5
    Dining room
    • Description: Soaring Beamed Ceilings, Wood Floor, Double-Sided Fireplace, Chandelier, Natural Light
    • Level: Main
    • Area: 237.92 Square Feet
    • Dimensions: 12.75 x 18.66
    Game room
    • Description: Full Bar, Room For Game Table, Carpet, Daylight Windows
    • Level: Basement
    • Area: 680.4 Square Feet
    • Dimensions: 27 x 25.2
    Gym
    • Description: Weight Equipment Included, Mirrors, Wood Finish Floors
    • Level: Lower
    • Area: 461.83 Square Feet
    • Dimensions: 20.3 x 22.75
    Kitchen
    • Description: Luxury Gaggenau Appliances And Cabinetry, Commercial Grade Kitchenaid Refrigerator, Stone Countertops, Stainless, Deck Access, Eat-In Nook
    • Level: Main
    • Area: 219.45 Square Feet
    • Dimensions: 9.5 x 23.1
    Living room
    • Description: Soaring Beamed Ceilings, Wood Floor, Double-Sided Fireplace, Natural Light, Private Covered Deck Access
    • Level: Main
    • Area: 325.33 Square Feet
    • Dimensions: 14.3 x 22.75
    Loft
    • Description: Barn Door, Built-In Shelves
    • Level: Upper
    • Area: 135.85 Square Feet
    • Dimensions: 9.5 x 14.3
    Office
    • Description: Sitting Room, Wood Burning Stove, Wood Floors, Natural Light, Built-In Desk And Shelves, Chandelier
    • Level: Main
    • Area: 164.48 Square Feet
    • Dimensions: 12.75 x 12.9
    Heating
    • Baseboard
    Cooling
    • Attic Fan
    Appliances
    • Included: Convection Oven, Dishwasher, Disposal, Double Oven, Dryer, Freezer, Gas Water Heater, Oven, Range, Range Hood, Refrigerator, Self Cleaning Oven, Washer, Water Purifier, Water Softener, Wine Cooler
    Features
    • Ceiling Fan(s), Eat-in Kitchen, Entrance Foyer, Five Piece Bath, Granite Counters, High Ceilings, High Speed Internet, Primary Suite, Radon Mitigation System, Smoke Free, Sound System, Stone Counters
    • Flooring: Carpet, Tile, Wood
    • Windows: Double Pane Windows, Skylight(s), Window Coverings
    • Basement: Daylight,Finished,Full,Sump Pump
    • Number of fireplaces: 3
    • Fireplace features: Dining Room, Gas, Gas Log, Great Room, Other, Master Bedroom, Wood Burning Stove
    Interior area
    • Total structure area: 4,704
    • Total interior livable area: 4,704 sqft
    • Finished area above ground: 2,616
    • Finished area below ground: 1,948

    Property

    Parking
    • Total spaces: 2
    • Parking features: Concrete
    • Attached garage spaces: 2
    Features
    • Levels: Two
    • Stories: 2
    • Patio & porch: Covered, Deck, Front Porch, Patio
    • Exterior features: Balcony, Barbecue, Dog Run, Garden, Gas Grill, Gas Valve, Lighting, Private Yard, Rain Gutters
    • Has spa: Yes
    • Spa features: Spa/Hot Tub
    • Fencing: Full,Partial
    Lot
    • Size: 0.39 Acres
    • Features: Cul-De-Sac, Landscaped, Level, Many Trees, Sprinklers In Front, Sprinklers In Rear
    Details
    • Parcel number: R0048266
    • Zoning: PDU
    • Special conditions: Standard

    Construction

    Type & style
    • Home type: SingleFamily
    • Architectural style: Mountain Contemporary
    • Property subtype: Single Family Residence
    Materials
    • Brick, Frame
    • Foundation: Structural
    • Roof: Composition,Wood
    Condition
    • Updated/Remodeled
    • Year built: 1978

    Utilities & green energy

    • Electric: 110V, 220 Volts
    • Sewer: Public Sewer
    • Water: Public
    • Utilities for property: Cable Available, Electricity Connected, Internet Access (Wired), Natural Gas Connected, Phone Available, Phone Connected

    Community & HOA

    Community
    • Security: Carbon Monoxide Detector(s), Radon Detector, Smoke Detector(s), Video Doorbell
    • Subdivision: The Pinery
    HOA
    • Has HOA: Yes
    • HOA fee: $33 annually
    • HOA name: Pinery Homeowners Association
    • HOA phone: 303-841-8572
    Location
    • Region: Parker

    Financial & listing details

    • Price per square foot: $191/sqft
    • Tax assessed value: $881,648
    • Annual tax amount: $5,116
    • Date on market: 4/9/2026
    • Listing terms: Cash,Conventional,VA Loan
    • Exclusions: Sellers Personal Property And Staging Items.
    • Ownership: Individual
    • Electric utility on property: Yes

    Price history

    DateEventPrice
    5/26/2026Sold$900,000-2.7%$191/sqft
    Source: REcolorado as distributed by MLS GRID #9269073 Report a problem
    4/28/2026Pending sale$924,900$197/sqft
    Source: REcolorado as distributed by MLS GRID #9269073 Report a problem
    4/9/2026Listed for sale$924,900+96.8%$197/sqft
    Source: REcolorado as distributed by MLS GRID #9269073 Report a problem
    3/24/2021Listing removed--
    Source: Owner Report a problem
    4/23/2015Listing removed$469,900+956%$100/sqft
    Source: Owner #3219638 Report a problem
    4/21/2014Sold$44,500-90.5%$9/sqft
    Source: Public Record Report a problem
    3/17/2014Listed for sale$469,900+20.5%$100/sqft
    Source: Owner #3219638 Report a problem
    3/15/2010Sold$390,000-15.2%$83/sqft
    Source: Public Record Report a problem
    10/20/2004Sold$460,000$98/sqft
    Source: Public Record Report a problem

    Public tax history

    YearProperty taxesTax assessment
    2025$5,089 -1.1%$55,100 -14.8%
    2024$5,145 +50.9%$64,640 -1%
    2023$3,409 -4%$65,270 +54.4%
    2022$3,551 $42,270 -2.8%
    2021-- $43,490 +6.5%
    2020$3,349 +11.6%$40,830
    2019$3,001 $40,830 +14%
    2018$3,001 +8%$35,820
    2017$2,778 -0.4%$35,820 +1.7%
    2016$2,790 -2.5%$35,230
    2015$2,861 +93%$35,230 +7.9%
    2014$1,483 $32,640
    2013-- $32,640 +2.5%
    2012-- $31,840
    2011-- $31,840 -9.4%
    2010-- $35,160 +10.3%
    2009$1,445 $31,880
    2008-- $31,880 +3.4%
    2007-- $30,840
    2006$2,865 +2.1%$30,840 +8.2%
    2004$2,808 -52.1%$28,490 -7%
    2003$5,856 $30,620
    2002-- $30,620 +11.9%
    2001$2,965 -2.1%$27,370 +0%
    2000$3,030 $27,368
    Find assessor info on the county website

    Neighborhood: 80134

    Nearby schools

    GreatSchools rating
    Schools provided by the listing agent
    • Elementary: Northeast
    • Middle: Sagewood
    • High: Ponderosa
    • District: Douglas RE-1

    Source: REcolorado as distributed by MLS GRID. This data may not be complete. We recommend contacting the local school district to confirm school assignments for this home.

    Get a cash offer in 3 minutes
    Find out how much your home could sell for in as little as 3 minutes with a no-obligation cash offer.
    Estimated market value
    $895,600
    Get a cash offer in 3 minutes
    Find out how much your home could sell for in as little as 3 minutes with a no-obligation cash offer.
    Estimated market value
    $895,600