Step inside 5806A Carl Place and experience life in The Nations. Upon entering, you’re greeted by soaring 12-foot ceilings and a spacious two-story open floor plan that feels both modern and welcoming for the whole family. At the heart of the home, the kitchen is thoughtfully designed for both convenience and style, featuring stainless steel appliances, a quartz island, a touch-activated smart faucet, a coffee bar, and a nearby half bath—perfect for everyday living and effortless entertaining. Just off the kitchen, you’ll find access to the one-car garage, currently set up as a home gym with an infrared sauna.
Upstairs, the layout divides into two wings. The primary suite offers his-and-her walk-in closets and an en-suite bathroom with a spa-style shower and private toilet. In the second wing, you’ll find two additional bedrooms connected by a Jack-and-Jill full bath, along with a conveniently located laundry room. Altogether, the design balances functionality and privacy with refined comfort.
Out back, the home opens to a private retreat. A screened-in porch with a hot tub and outdoor TV extends your living space, while turf, a TimberTech deck, and a covered gazebo create a backyard built for year-round enjoyment.
The location is just as special. In the Urbandale Nations, you’re surrounded by the energy and charm of one of West Nashville’s most desirable neighborhoods. Within a short walk, you’ll find Frothy Monkey, Jeni’s Ice Cream, Bare Bones Butcher, Coco’s Italian Market, 51st Deli, Nations Bar & Grille, Carbon Fitness, Midnight Oil, and Daddy’s Dogs. Green spaces like West Park and England Park add to the walkable lifestyle, perfect for family activities or a quiet evening stroll with your dog.
This home offers more than just a place to live—it’s a vibrant community paired with a private sanctuary to call your own.
Closed
$630,000
5806 Carl Pl #A, Nashville, TN 37209
3beds
2,106sqft
Horizontal Property Regime - Attached, Residential
Built in 2020
1,306 Square Feet Lot
$628,500 Zestimate®
$299/sqft
$3,151 Estimated rent
Home value
$628,500
$597,000 - $660,000
$3,151/mo
Zestimate® history
Owner options
List your home for rent
$3,151/mo
Rent Zestimate®
Find your next renter with Zillow Rental Manager. Plus, with online applications, you can quickly screen prospective tenants – for free.
$3,151/mo
Rent Zestimate®
Refinance and save
$3,711/mo
Est. payment
Refinancing to a lower rate could help reduce your monthly payments and save thousands over the life of the loan.
$3,711/mo
Est. payment
Explore your selling options
Work with a Zillow partner agent
Leverage their expertise and Zillow's premium Showcase listings to get your home seen by more buyers.
Get startedList with your own agent
Get your home in front of millions of buyers by listing it on Zillow.
Learn how to do itSell it yourself
Take full control of how buyers see your home on Zillow by listing For Sale by Owner (FSBO).
List your homeWhat's special
Stainless steel appliancesPrivate retreatCoffee barConveniently located laundry roomPrivate toiletTouch-activated smart faucetSpa-style shower
Zillow last checked:
Listing updated:
Listed by:
Chase Austin Ballenger 252-617-3867,
Fridrich & Clark Realty
Bought with:
Shari Hart, 340293
Benchmark Realty, LLC
Source: RealTracs MLS as distributed by MLS GRID,MLS#: 2993874
Facts & features
Interior
Bedrooms & bathrooms
- Bedrooms: 3
- Bathrooms: 3
- Full bathrooms: 2
- 1/2 bathrooms: 1
Bedroom 1
- Features: Suite
- Level: Suite
- Area: 270 Square Feet
- Dimensions: 18x15
Bedroom 2
- Features: Walk-In Closet(s)
- Level: Walk-In Closet(s)
- Area: 168 Square Feet
- Dimensions: 14x12
Bedroom 3
- Features: Walk-In Closet(s)
- Level: Walk-In Closet(s)
- Area: 121 Square Feet
- Dimensions: 11x11
Kitchen
- Features: Eat-in Kitchen
- Level: Eat-in Kitchen
- Area: 140 Square Feet
- Dimensions: 14x10
Living room
- Features: Combination
- Level: Combination
- Area: 247 Square Feet
- Dimensions: 19x13
Heating
- Central
Cooling
- Central Air
Appliances
- Included: Dishwasher, Dryer, Microwave, Refrigerator
- Laundry: Electric Dryer Hookup, Washer Hookup
Features
- Flooring: Wood, Tile
- Basement: None
- Number of fireplaces: 1
- Fireplace features: Electric
Interior area
- Total structure area: 2,106
- Total interior livable area: 2,106 sqft
- Finished area above ground: 2,106
Property
Parking
- Total spaces: 1
- Parking features: Garage Faces Front
- Attached garage spaces: 1
Features
- Levels: One
- Stories: 2
- Patio & porch: Screened
- Fencing: Back Yard
Lot
- Size: 1,306 Square Feet
Details
- Parcel number: 091064N00100CO
- Special conditions: Standard
Construction
Type & style
- Home type: SingleFamily
- Property subtype: Horizontal Property Regime - Attached, Residential
- Attached to another structure: Yes
Materials
- Fiber Cement
Condition
- New construction: No
- Year built: 2020
Utilities & green energy
- Sewer: Public Sewer
- Water: Public
- Utilities for property: Water Available
Community & HOA
Community
- Security: Carbon Monoxide Detector(s), Security System, Smoke Detector(s)
- Subdivision: Homes At 5806 Carl Place
HOA
- Has HOA: No
Location
- Region: Nashville
Financial & listing details
- Price per square foot: $299/sqft
- Annual tax amount: $3,688
- Date on market: 9/12/2025
Price history
| Date | Event | Price |
|---|---|---|
| 1/22/2026 | Sold | $630,000-1.6%$299/sqft |
Source:  RealTracs MLS as distributed by MLS GRID #2993874 Report a problem RealTracs MLS as distributed by MLS GRID #2993874 Report a problem | ||
| 10/27/2025 | Pending sale | $639,999$304/sqft |
Source: RealTracs MLS as distributed by MLS GRID #2993874 Report a problem | ||
| 9/13/2025 | Listed for sale | $639,999-5.9%$304/sqft |
Source: RealTracs MLS as distributed by MLS GRID #2993874 Report a problem | ||
| 10/11/2022 | Listing removed | -- |
Source: RealTracs MLS as distributed by MLS GRID #2440612 Report a problem | ||
| 9/20/2022 | Listed for sale | $680,000-1.4%$323/sqft |
Source: RealTracs MLS as distributed by MLS GRID #2440612 Report a problem | ||
| 8/30/2022 | Listing removed | -- |
Source: RealTracs MLS as distributed by MLS GRID #2409353 Report a problem | ||
| 7/22/2022 | Price change | $690,000-0.7%$328/sqft |
Source: RealTracs MLS as distributed by MLS GRID #2409353 Report a problem | ||
| 7/16/2022 | Price change | $695,000-3.3%$330/sqft |
Source: RealTracs MLS as distributed by MLS GRID #2409353 Report a problem | ||
| 7/15/2022 | Listed for sale | $719,000+59.8%$341/sqft |
Source: RealTracs MLS as distributed by MLS GRID #2409353 Report a problem | ||
| 4/15/2020 | Sold | $450,000$214/sqft |
Source: RealTracs MLS as distributed by MLS GRID #2104501 Report a problem | ||
Public tax history
Tax history is unavailable.
Neighborhood: The Nations
Nearby homes
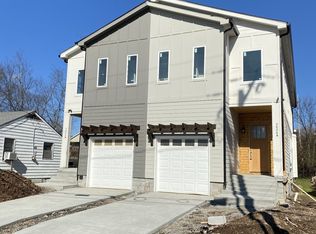
- $181,2003 bd3 ba2.1k sqft5806 Carl Pl, Nashville, TN 37209Off Market
- $345,0002 bd1 ba889 sqft5804 Carl Pl, Nashville, TN 37209Sold

- $331,0003 bd1 ba899 sqft5808 Carl Pl, Nashville, TN 37209Off Market
- $184,4002 bd1 ba1.3k sqft5802 Carl Pl, Nashville, TN 37209Off Market
- $170,000-- bd-- ba-- sqft5802 Carl Pl #C, Nashville, TN 37209Off Market
- $635,0003 bd3 ba1.9k sqft5802A Carl Pl, Nashville, TN 37209Sold
- $301,8002 bd1 ba781 sqft5810 Carl Pl, Nashville, TN 37209Off Market
- $170,000-- bd-- ba-- sqft5807B Carl Pl, Nashville, TN 37209Off Market
Nearby schools
GreatSchools rating
- 3/10Cockrill Elementary SchoolGrades: PK-5Distance: 0.8 mi
- 4/10McKissack Middle SchoolGrades: 6-8Distance: 1.5 mi
- 4/10Pearl Cohn Magnet High SchoolGrades: 9-12Distance: 2.4 mi
Schools provided by the listing agent
- Elementary: Cockrill Elementary
- Middle: Moses McKissack Middle
- High: Pearl Cohn Magnet High School
Source: RealTracs MLS as distributed by MLS GRID. This data may not be complete. We recommend contacting the local school district to confirm school assignments for this home.
Get a cash offer in 3 minutes
Find out how much your home could sell for in as little as 3 minutes with a no-obligation cash offer.
Estimated market value
$628,500
Get a cash offer in 3 minutes
Find out how much your home could sell for in as little as 3 minutes with a no-obligation cash offer.
Estimated market value
$628,500
- Tennessee
- Davidson County
- Nashville
- 37209
- The Nations
- 5806 Carl Pl Unit A
Nearby cities
Nearby neighborhoods
Nearby zip codes
Other Nashville Topics
