Check this out--you can rent this rare Oakmont GRAND, for about the same price as the regular Oakmont! You will definitely notice the larger square footage as you walk thru, AND this one also has fabulous upgrades. Starting with the beautiful kitchen which has upgraded cabinetry, granite counters, ceramic tiled floor, a walkin pantry, and stainless steel appliances. Right off the kitchen is the lovely fam room with a gas fireplace flanked by built in shelves, with neutral carpet. Living room and dining room are open and spacious and also have neutral carpet and attractive paint. Upstairs you will find 3 nicely sized bedrooms and 2 full baths, the laundry room, and pull down stairs to huge storage in the attic. The entire place is painted in "today's look" colors which makes it even more appealing,PLUS the seller is having BRAND NEW Multi tweed neutral carpet installed THRUOUT before new tenant moves in (sample on counter). Great location too, close to main roads (Rt. 38 and Rt. 295) and every place you need to shop! Show this one and they won't look at any thing else!!
Sold for $365,000
Street View
$365,000
5806 Coventry Way #5806, Mount Laurel, NJ 08054
3beds
2baths
1,827sqft
Townhouse
Built in 2004
-- sqft lot
$387,000 Zestimate®
$200/sqft
$2,916 Estimated rent
Home value
$387,000
$368,000 - $406,000
$2,916/mo
Zestimate® history
Owner options
List your home for rent
$2,916/mo
Rent Zestimate®
Find your next renter with Zillow Rental Manager. Plus, with online applications, you can quickly screen prospective tenants – for free.
$2,916/mo
Rent Zestimate®
Refinance and save
$2,834/mo
Est. payment
Refinancing to a lower rate could help reduce your monthly payments and save thousands over the life of the loan.
$2,834/mo
Est. payment
Explore your selling options
Work with a Zillow partner agent
Leverage their expertise and Zillow's premium Showcase listings to get your home seen by more buyers.
Get startedList with your own agent
Get your home in front of millions of buyers by listing it on Zillow.
Learn how to do itSell it yourself
Take full control of how buyers see your home on Zillow by listing For Sale by Owner (FSBO).
List your homeWhat's special
Facts & features
Interior
Bedrooms & bathrooms
- Bedrooms: 3
- Bathrooms: 2.5
Heating
- Forced air, Gas
Cooling
- Central
Appliances
- Included: Dishwasher, Dryer, Garbage disposal, Refrigerator, Washer
- Laundry: In Unit
Features
- Has fireplace: Yes
Interior area
- Total interior livable area: 1,827 sqft
Property
Details
- Parcel number: 24003010000210003402C5806
Construction
Type & style
- Home type: Townhouse
Condition
- Year built: 2004
Community & HOA
HOA
- Has HOA: Yes
- HOA fee: $180 monthly
Location
- Region: Mount Laurel
Financial & listing details
- Price per square foot: $200/sqft
- Tax assessed value: $199,500
- Annual tax amount: $6,298
Price history
| Date | Event | Price |
|---|---|---|
| 1/21/2025 | Sold | $365,000+21370.6%$200/sqft |
Source: Public Record Report a problem | ||
| 10/12/2018 | Sold | $1,700-99.3%$1/sqft |
Source: Berkshire Hathaway HomeServices Fox & Roach #1002123552_08054 Report a problem | ||
| 10/5/2018 | Listing removed | $1,750$1/sqft |
Source: BHHS Fox & Roach-Cherry Hill #1002123552 Report a problem | ||
| 8/22/2018 | Price change | $1,750-5.4%$1/sqft |
Source: BHHS Fox & Roach-Cherry Hill #1002123552 Report a problem | ||
| 7/31/2018 | Listed for rent | $1,850$1/sqft |
Source: BHHS Fox & Roach-Cherry Hill #1002123552 Report a problem | ||
| 6/23/2008 | Sold | $245,000-6.8%$134/sqft |
Source: Public Record Report a problem | ||
| 5/16/2006 | Sold | $263,000+61.8%$144/sqft |
Source: Public Record Report a problem | ||
| 6/26/2002 | Sold | $162,500+12%$89/sqft |
Source: Public Record Report a problem | ||
| 6/21/2000 | Sold | $145,125$79/sqft |
Source: Public Record Report a problem | ||
Public tax history
| Year | Property taxes | Tax assessment |
|---|---|---|
| 2025 | $6,298 +3.9% | $199,500 |
| 2024 | $6,061 | $199,500 |
| 2023 | -- | $199,500 |
| 2022 | $5,744 -3.1% | $199,500 |
| 2021 | $5,927 +3.1% | $199,500 |
| 2020 | $5,752 +0.8% | $199,500 |
| 2019 | $5,708 +2.7% | $199,500 |
| 2018 | $5,560 +1.5% | $199,500 |
| 2017 | $5,476 +1.2% | $199,500 |
| 2016 | $5,412 +1% | $199,500 |
| 2015 | $5,359 +0.3% | $199,500 |
| 2014 | $5,342 +4.9% | $199,500 +69.9% |
| 2013 | $5,092 +9.1% | $117,400 |
| 2009 | $4,665 +2.5% | $117,400 |
| 2008 | $4,552 +4.4% | $117,400 |
| 2007 | $4,361 +4.1% | $117,400 |
| 2006 | $4,191 +5.7% | $117,400 |
| 2005 | $3,967 +2.4% | $117,400 |
| 2004 | $3,874 | $117,400 |
| 2003 | -- | $117,400 |
| 2002 | -- | $117,400 |
| 2001 | -- | $117,400 |
Find assessor info on the county website
Neighborhood: 08054
Nearby homes
- $386,4003 bd3 ba1.7k sqft5807 Coventry Way UNIT 5807, Mount Laurel, NJ 08054Off Market

- $381,1003 bd3 ba1.6k sqft5805 Coventry Way #5805, Mount Laurel, NJ 08054Off Market
- $387,5003 bd3 ba1.6k sqft5803 Coventry Way #5803, Mount Laurel, NJ 08054Off Market
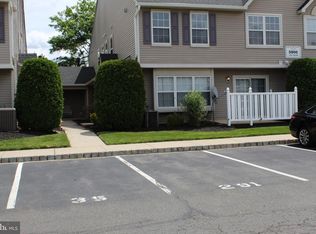
- $365,0003 bd3 ba1.7k sqft5806 Coventry Way, Mount Laurel, NJ 08054Sold
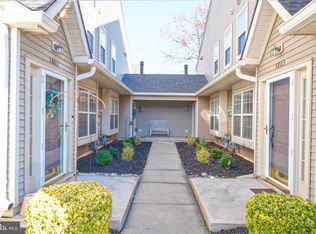
- $378,8003 bd3 ba1.6k sqft5804 Coventry Way #5804, Mount Laurel, NJ 08054Off Market
- $343,900-- bd-- ba1.6k sqft5802 Coventry Way #5802, Mount Laurel, NJ 08054Off Market
- $--3 bd3 ba1.6k sqft5804 Coventry Way, Mount Laurel, NJ 08054Off Market
- $362,0003 bd2 ba1.6k sqft5808 Coventry Way #5808, Mount Laurel, NJ 08054Off Market
Nearby schools
GreatSchools rating
- 5/10Fleetwood Elementary SchoolGrades: PK-4Distance: 0.7 mi
- 6/10T E Harrington Middle SchoolGrades: 7-8Distance: 3.1 mi
- 5/10Lenape High SchoolGrades: 9-12Distance: 3.9 mi
Schools provided by the listing agent
- Elementary: Fleetwood
Source: The MLS. This data may not be complete. We recommend contacting the local school district to confirm school assignments for this home.
Get a cash offer in 3 minutes
Find out how much your home could sell for in as little as 3 minutes with a no-obligation cash offer.
Estimated market value
$387,000
Get a cash offer in 3 minutes
Find out how much your home could sell for in as little as 3 minutes with a no-obligation cash offer.
Estimated market value
$387,000
- New Jersey
- Burlington County
- Mt Laurel Township
- 08054
- 5806 Coventry Way Unit 5806
Nearby cities
Nearby neighborhoods
Nearby zip codes
Other Mt Laurel Township Topics
- Apartments for Rent in 08054
- Houses for Sale in 08054
- Houses for Rent in 08054
- 08054 Real Estate
- Mt Laurel Township Condos
- Houses for Sale in Mt Laurel Township
- Newest Listings in Mt Laurel Township
- Mt Laurel Township Home Values
- Mt Laurel Township Real Estate Agents
- Mt Laurel Township Refinance
- Mt Laurel Township Mortgage Rates
