Custom-built home. Featuring four bedrooms and three and one half baths with primary suite down. Open concept living area includes a dedicated office or study, with accordion doors to the covered patio sitting area and a gas fireplace. The space that can be screened off and warmed in cooler temps by a cozy gas fireplace. Perfect for entertaining. Outdoor living offers travertine flooring, ceiling fans, a turfed yard, and professionally landscaped grounds designed for low maintenance. The kitchen features a professional-grade gas range, built-in refrigerator, over-sized island, a walk in pantry, and high end appliances. The dining room features updated decorative lighting. The primary suite includes a sitting area with built-in book shelves, marble flooring in the bath, a separate tub and shower, and a spacious closet with built-ins. Three additional bedrooms are upstairs, along with generous storage, a dedicated closet to add an elevator, a media and game room with a drink fridge and built-in snack bar. Additional features include two fireplaces, hardwoods, a three car garage, a walk-in foam encapsulated attic for improved energy efficiency, ceiling mounted speakers are placed in most open areas, including the patio, and in the primary suite.
Sold
Price Unknown
5806 Del Roy Dr, Dallas, TX 75230
4beds
4,804sqft
Single Family Residence
Built in 2012
0.42 Acres Lot
$2,949,500 Zestimate®
$--/sqft
$8,946 Estimated rent
Home value
$2,949,500
$2.74M - $3.19M
$8,946/mo
Zestimate® history
Owner options
List your home for rent
$8,946/mo
Rent Zestimate®
Find your next renter with Zillow Rental Manager. Plus, with online applications, you can quickly screen prospective tenants – for free.
$8,946/mo
Rent Zestimate®
Refinance and save
Refinancing to a lower rate could help reduce your monthly payments and save thousands over the life of the loan.
Explore your selling options
Work with a Zillow partner agent
Leverage their expertise and Zillow's premium Showcase listings to get your home seen by more buyers.
Get startedList with your own agent
Get your home in front of millions of buyers by listing it on Zillow.
Learn how to do itSell it yourself
Take full control of how buyers see your home on Zillow by listing For Sale by Owner (FSBO).
List your homeWhat's special
Gas fireplaceCozy gas fireplaceTurfed yardDedicated office or studyFour bedroomsThree car garagePrimary suite down
Zillow last checked:
Listing updated:
Listed by:
Christine Hooker 0712855 214-930-7120,
Allie Beth Allman & Assoc. 214-521-7355
Bought with:
Gianna Martinez, 0710874
Compass RE Texas, LLC
Source: NTREIS,MLS#: 21340755
Facts & features
Interior
Bedrooms & bathrooms
- Bedrooms: 4
- Bathrooms: 5
- Full bathrooms: 4
- 1/2 bathrooms: 1
Primary bedroom
- Features: Built-in Features, Closet Cabinetry, Dual Sinks, En Suite Bathroom, Garden Tub/Roman Tub, Linen Closet, Sitting Area in Primary, Separate Shower, Walk-In Closet(s)
- Level: First
- Dimensions: 15 x 18
Bedroom
- Features: Built-in Features, Closet Cabinetry, Ceiling Fan(s), En Suite Bathroom, Walk-In Closet(s)
- Level: Second
- Dimensions: 25 x 12
Bedroom
- Features: Ceiling Fan(s), En Suite Bathroom
- Level: Second
- Dimensions: 14 x 16
Bedroom
- Features: Ceiling Fan(s), En Suite Bathroom
- Level: Second
- Dimensions: 13 x 18
Dining room
- Level: First
- Dimensions: 13 x 17
Kitchen
- Features: Built-in Features, Butler's Pantry, Eat-in Kitchen, Granite Counters, Stone Counters, Walk-In Pantry
- Level: First
- Dimensions: 18 x 13
Laundry
- Features: Built-in Features, Closet, Stone Counters, Utility Sink
- Level: First
- Dimensions: 10 x 10
Living room
- Features: Built-in Features, Fireplace
- Level: First
- Dimensions: 31 x 17
Office
- Features: Built-in Features
- Level: First
- Dimensions: 13 x 13
Office
- Features: Built-in Features
- Level: First
- Dimensions: 6 x 10
Heating
- Fireplace(s)
Cooling
- Central Air, Ceiling Fan(s)
Appliances
- Included: Built-In Gas Range, Built-In Refrigerator, Dishwasher, Electric Oven, Disposal, Range, Some Commercial Grade, Wine Cooler
- Laundry: Washer Hookup, Dryer Hookup, GasDryer Hookup, Laundry in Utility Room
Features
- Built-in Features, Chandelier, Dry Bar, Decorative/Designer Lighting Fixtures
- Flooring: Carpet, Ceramic Tile, Hardwood, Marble, Travertine
- Windows: Window Coverings
- Has basement: No
- Number of fireplaces: 2
- Fireplace features: Gas, Gas Log, Gas Starter, Living Room, Outside, Insert
Interior area
- Total interior livable area: 4,804 sqft
Property
Parking
- Total spaces: 3
- Parking features: Additional Parking, Door-Multi, Driveway, Epoxy Flooring, Garage, Garage Door Opener, Parking Pad, Garage Faces Side
- Attached garage spaces: 3
Features
- Levels: Two
- Stories: 2
- Patio & porch: Covered
- Exterior features: Gas Grill, Private Yard, Rain Gutters
- Pool features: None
- Fencing: Fenced,High Fence,Partial,Privacy,Wood
Lot
- Size: 0.42 Acres
- Dimensions: 130 x 135
Details
- Parcel number: 00000577681000000
- Other equipment: Other
Construction
Type & style
- Home type: SingleFamily
- Architectural style: Contemporary/Modern,Traditional,Detached
- Property subtype: Single Family Residence
Materials
- Brick, Fiber Cement, Frame
- Foundation: Slab
- Roof: Composition,Shingle
Condition
- Resale
- Year built: 2012
Utilities & green energy
- Sewer: Public Sewer
- Water: Public
- Utilities for property: Natural Gas Available, Sewer Available, Separate Meters, Water Available
Community & HOA
Community
- Security: Prewired, Security System, Carbon Monoxide Detector(s), Fire Alarm, Smoke Detector(s), Security Service
- Subdivision: Inwood Road Estates
HOA
- Has HOA: No
Location
- Region: Dallas
Financial & listing details
- Tax assessed value: $2,100,000
- Annual tax amount: $38,104
- Date on market: 8/11/2026
- Cumulative days on market: 15 days
- Listing terms: Cash,Conventional
- Road surface type: Asphalt
Price history
| Date | Event | Price |
|---|---|---|
| 9/22/2026 | Sold | -- |
Source: NTREIS #21340755 Report a problem | ||
| 9/4/2026 | Pending sale | $3,195,000$665/sqft |
Source: NTREIS #21340755 Report a problem | ||
| 8/26/2026 | Contingent | $3,195,000$665/sqft |
Source: NTREIS #21340755 Report a problem | ||
| 8/11/2026 | Listed for sale | $3,195,000+30.4%$665/sqft |
Source: NTREIS #21340755 Report a problem | ||
| 4/6/2023 | Listing removed | -- |
Source: NTREIS #20081954 Report a problem | ||
| 8/10/2022 | Listing removed | $2,450,000$510/sqft |
Source: NTREIS #20081954 Report a problem | ||
| 7/15/2022 | Listed for sale | $2,450,000$510/sqft |
Source: NTREIS #20081954 Report a problem | ||
| 7/14/2022 | Contingent | $2,450,000$510/sqft |
Source: NTREIS #20081954 Report a problem | ||
| 6/13/2022 | Listed for sale | $2,450,000+553.5%$510/sqft |
Source: NTREIS #20081954 Report a problem | ||
| 11/19/2010 | Listing removed | $374,900$78/sqft |
Source: One Real Estate Group LLC #11443743 Report a problem | ||
| 10/27/2010 | Price change | $374,900-3.8%$78/sqft |
Source: One Real Estate Group LLC #11443743 Report a problem | ||
| 7/24/2010 | Listed for sale | $389,900-11.2%$81/sqft |
Source: One Real Estate Group LLC #11443743 Report a problem | ||
| 12/19/2009 | Listing removed | $439,000$91/sqft |
Source: Virginia Cook, Realtors #11241275 Report a problem | ||
| 10/1/2009 | Price change | $439,000-4.4%$91/sqft |
Source: Virginia Cook, Realtors #11241275 Report a problem | ||
| 7/20/2009 | Listed for sale | $459,000$96/sqft |
Source: Virginia Cook, Realtors #11241275 Report a problem | ||
Public tax history
| Year | Property taxes | Tax assessment |
|---|---|---|
| 2025 | $38,104 +7.7% | $2,100,000 +9% |
| 2024 | $35,384 +0.2% | $1,927,220 +2.7% |
| 2023 | $35,326 -23.3% | $1,875,900 +2.3% |
| 2022 | $46,052 +21.8% | $1,834,450 +27.9% |
| 2021 | $37,824 +9.5% | $1,433,820 +12.6% |
| 2020 | $34,531 +21.5% | $1,272,860 |
| 2019 | $28,412 +5.6% | $1,272,860 +3.1% |
| 2018 | $26,895 +15.5% | $1,234,850 +20.5% |
| 2017 | $23,285 +3.1% | $1,024,710 |
| 2016 | $22,592 +14.5% | $1,024,710 +13.3% |
| 2015 | $19,733 | $904,190 +5.4% |
| 2014 | $19,733 | $857,900 |
| 2013 | -- | -- |
| 2012 | -- | -- |
| 2011 | -- | -- |
| 2010 | -- | -- |
| 2009 | -- | -- |
| 2008 | -- | -- |
| 2007 | -- | -- |
| 2005 | -- | -- |
| 2004 | -- | -- |
| 2003 | -- | -- |
| 2002 | -- | -- |
| 2001 | -- | -- |
Find assessor info on the county website
Neighborhood: Preston Royal
Nearby homes
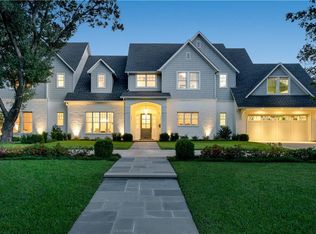
- $3,182,4005 bd7 ba6k sqft5816 Del Roy Dr, Dallas, TX 75230Off Market
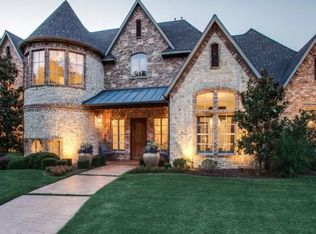
- $2,552,5004 bd5 ba4.9k sqft5807 Boca Raton Dr, Dallas, TX 75230Off Market
- $--4 bd4 ba3.9k sqft5815 Boca Raton Dr, Dallas, TX 75230Sold

- $2,501,0005 bd7 ba6.1k sqft5724 Del Roy Dr, Dallas, TX 75230Off Market
- $2,028,5004 bd4 ba4.2k sqft5811 Del Roy Dr, Dallas, TX 75230Off Market
- $1,369,8005 bd4 ba3.1k sqft5823 Boca Raton Dr, Dallas, TX 75230Off Market
- $1,563,9004 bd5 ba4.1k sqft5824 Del Roy Dr, Dallas, TX 75230Off Market
- $1,257,4003 bd2 ba1.8k sqft5727 Del Roy Dr, Dallas, TX 75230Off Market
Nearby schools
GreatSchools rating
- 6/10John J Pershing Elementary SchoolGrades: PK-5Distance: 1.3 mi
- 5/10Benjamin Franklin Middle SchoolGrades: 6-8Distance: 1.8 mi
- 4/10Hillcrest High SchoolGrades: 9-12Distance: 2 mi
Schools provided by the listing agent
- Elementary: Pershing
- Middle: Benjamin Franklin
- High: Hillcrest
- District: Dallas ISD
Source: NTREIS. This data may not be complete. We recommend contacting the local school district to confirm school assignments for this home.
Get a cash offer in 3 minutes
Find out how much your home could sell for in as little as 3 minutes with a no-obligation cash offer.
Estimated market value
$2,949,500
Get a cash offer in 3 minutes
Find out how much your home could sell for in as little as 3 minutes with a no-obligation cash offer.
Estimated market value
$2,949,500
- Texas
- Dallas County
- Dallas
- 75230
- Preston Royal
- 5806 Del Roy Dr
