Skip main navigation
Sold for $397,000
  • $397,000

    5806 Empathy Ln, Raleigh, NC 27616

    3beds
    2,089sqft
    Townhouse
    Built in 2022
    2,613 Square Feet Lot
    $388,100 Zestimate®
    $190/sqft
    $2,162 Estimated rent

    Home value

    $388,100

    $365,000 - $411,000

    $2,162/mo

    Zestimate® history
    Loading
    Loading...

    Owner options

    List your home for rent

    $2,162/mo

    Rent Zestimate®

    Find your next renter with Zillow Rental Manager. Plus, with online applications, you can quickly screen prospective tenants – for free.

    Learn more

    $2,162/mo

    Rent Zestimate®

    Refinance and save

    $2,693/mo

    Est. payment

    Refinancing to a lower rate could help reduce your monthly payments and save thousands over the life of the loan.

    See today's rates

    $2,693/mo

    Est. payment

    Explore your selling options

    Work with a Zillow partner agent

    Leverage their expertise and Zillow's premium Showcase listings to get your home seen by more buyers.

    Get started

    List with your own agent

    Get your home in front of millions of buyers by listing it on Zillow.

    Learn how to do it

    Sell it yourself

    Take full control of how buyers see your home on Zillow by listing For Sale by Owner (FSBO).

    List your home

    What's special

    Loft areaKitchen with islandFenced backyardScreened porchGe stainless appliancesTiled backsplashQuartz countertops
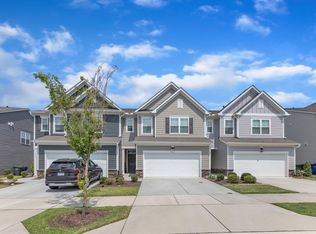
    Move-in ready. Almost new, 2-story townhome. 3-bedrooms upstairs with loft area, 2.5-bathrooms, 2-car garage with level 2 EV charger. Bright and open 1st floor. Kitchen with island, quartz countertops, tiled backsplash and GE stainless appliances. Enhanced 5' vinyl plank throughout 1st floor. Screened porch and fenced backyard. Washer, dryer and refrigerator convey. Amenities include community pool, clubhouse and fitness center as well as a neighborhood coffee shop, brewery and more. Great location with easy access to401 and 540. RDU 20 min, Downtown Raleigh 15 min, Downtown Durham 30 min. $1,500 towards closing w/ preferred lender.

    Zillow last checked:

    Listing updated:

    Listed by:

    Richard Sapienza 919-332-4510,

    Coldwell Banker HPW

    Bought with:

    Benjamin Passwaters, 266500

    Nest Realty of the Triangle

    Source: Doorify MLS,MLS#: 10074927MLS Logo

    Facts & features

    Interior

    Bedrooms & bathrooms
    • Bedrooms: 3
    • Bathrooms: 3
    • Full bathrooms: 2
    • 1/2 bathrooms: 1
    Primary bedroom
    • Level: Second
    • Area: 234.5 Square Feet
    • Dimensions: 16.75 x 14
    Bedroom 2
    • Level: Second
    • Area: 151.92 Square Feet
    • Dimensions: 12 x 12.66
    Bedroom 3
    • Level: Second
    • Area: 134.29 Square Feet
    • Dimensions: 10.33 x 13
    Primary bathroom
    • Level: Second
    • Area: 104.5 Square Feet
    • Dimensions: 11 x 9.5
    Bathroom 2
    • Level: Second
    • Area: 40 Square Feet
    • Dimensions: 5 x 8
    Bathroom 3
    • Description: Half Bath
    • Level: Main
    • Area: 21.13 Square Feet
    • Dimensions: 6.5 x 3.25
    Other
    • Level: Main
    • Area: 112 Square Feet
    • Dimensions: 14 x 8
    Great room
    • Level: Main
    • Area: 442 Square Feet
    • Dimensions: 26 x 17
    Kitchen
    • Level: Main
    • Area: 190 Square Feet
    • Dimensions: 10 x 19
    Loft
    • Level: Second
    • Area: 120.1 Square Feet
    • Dimensions: 11.33 x 10.6
    Other
    • Description: Pantry
    • Level: Main
    • Area: 19.5 Square Feet
    • Dimensions: 6 x 3.25
    Other
    • Description: Screened Porch
    • Level: Main
    • Area: 100 Square Feet
    • Dimensions: 10 x 10
    Heating
    • Forced Air, Natural Gas
    Cooling
    • Central Air, Electric, Zoned
    Appliances
    • Included: Dryer, Dishwasher, Electric Oven, Electric Water Heater, Gas Range, Ice Maker, Microwave, Other
    • Laundry: Laundry Closet, Electric Dryer Hookup, Upper Level, Washer Hookup
    Features
    • Flooring: Carpet, Luxury Vinyl, Tile
    • Common walls with other units/homes: 2+ Common Walls
    Interior area
    • Total structure area: 2,089
    • Total interior livable area: 2,089 sqft
    • Finished area above ground: 2,089
    • Finished area below ground: 0

    Property

    Parking
    • Total spaces: 4
    • Parking features: Driveway, Garage
    • Garage spaces: 2
    • Uncovered spaces: 2
    Features
    • Levels: Two
    • Stories: 2
    • Patio & porch: Screened
    • Exterior features: Fenced Yard
    • Pool features: Association, In Ground
    • Fencing: Back Yard,Privacy,Vinyl
    Lot
    • Size: 2,613 Square Feet
    Details
    • Parcel number: 1736863829
    • Special conditions: Standard
    • Other equipment: Other

    Construction

    Type & style
    • Home type: Townhouse
    • Architectural style: Traditional
    • Property subtype: Townhouse
    Materials
    • Fiber Cement, Stone Veneer
    • Foundation: Slab
    • Roof: Asphalt
    Condition
    • New construction: No
    • Year built: 2022

    Utilities & green energy

    • Sewer: Public Sewer
    • Water: Public

    Community & HOA

    Community
    • Features: Clubhouse, Fitness Center, Playground, Pool, Restaurant
    • Subdivision: 5401 North
    HOA
    • Has HOA: Yes
    • Amenities included: Clubhouse, Fitness Center, Maintenance Grounds, Playground, Pool
    • Services included: Maintenance Grounds
    • HOA fee: $224 monthly
    • HOA name: 5410 North Residential Owners' Association
    • HOA phone: 919-233-7660
    Location
    • Region: Raleigh

    Financial & listing details

    • Price per square foot: $190/sqft
    • Tax assessed value: $395,745
    • Annual tax amount: $3,456
    • Date on market: 2/6/2025
    • Listing agreement: Exclusive Right To Sell
    • Listing terms: Cash,Conventional,FHA,VA Loan
    • Ownership type: Townhouse
    • Road surface type: Asphalt

    Price history

    DateEventPrice
    4/4/2025Sold$397,000-0.7%$190/sqft
    Source: Doorify MLS #10074927 Report a problem
    2/14/2025Pending sale$399,900$191/sqft
    Source: Doorify MLS #10074927 Report a problem
    2/6/2025Listed for sale$399,900$191/sqft
    Source: Doorify MLS #10074927 Report a problem
    12/30/2024Listing removed$399,900$191/sqft
    Source: Doorify MLS #10054560 Report a problem
    11/23/2024Price change$399,900-2.4%$191/sqft
    Source: Doorify MLS #10054560 Report a problem
    10/11/2024Price change$409,900-2.4%$196/sqft
    Source: Doorify MLS #10054560 Report a problem
    9/25/2024Listed for sale$419,900+7.7%$201/sqft
    Source: Doorify MLS #10054560 Report a problem
    11/28/2022Sold$390,000-5.2%$187/sqft
    Source: Public Record Report a problem
    7/18/2022Listing removed--
    Source: Lennar Homes Report a problem
    7/16/2022Price change$411,490-4.3%$197/sqft
    Source: Lennar Homes Report a problem
    7/13/2022Price change$429,985+0.8%$206/sqft
    Source: Lennar Homes Report a problem
    7/7/2022Price change$426,490-2.9%$204/sqft
    Source: Lennar Homes Report a problem
    6/1/2022Listed for sale$439,375$210/sqft
    Source: Lennar Homes Report a problem

    Public tax history

    YearProperty taxesTax assessment
    2025$3,471 +0.4%$395,745
    2024$3,457 +7.4%$395,745 +34.9%
    2023$3,218 $293,375 +389%
    2022-- $60,000
    Find assessor info on the county website

    Neighborhood: 27616

    Nearby schools

    GreatSchools rating
    Schools provided by the listing agent
    • Elementary: Wake - River Bend Elementary
    • Middle: Wake - River Bend Middle School
    • High: Wake - Rolesville High School

    Source: Doorify MLS. This data may not be complete. We recommend contacting the local school district to confirm school assignments for this home.

    Get a cash offer in 3 minutes
    Find out how much your home could sell for in as little as 3 minutes with a no-obligation cash offer.
    Estimated market value
    $388,100
    Get a cash offer in 3 minutes
    Find out how much your home could sell for in as little as 3 minutes with a no-obligation cash offer.
    Estimated market value
    $388,100