Backyard paradise! This home has it all and you'll never want to leave! Gorgeous stone elevation and charming entry greets guests. Study with high ceilings, lots of natural light and doors for privacy is perfect for working from home. Spacious formal dining with room for large table plus butlers pantry. Soaring ceilings in this two story den with views of sparkling pool brings the "outside in"! Kitchen features large island with room for plenty of bar stools. Gas cooktop and lots of cabinets is chef's delight! Enjoy waking up to views of pool area in this primary retreat located in rear of house. Primary bath has walk-in shower plus large tub and dual vanities. Huge closet! Upstairs offers spacious gameroom, 3 large beds and 2 full baths. Backyard paradise has seating area plus amazing outdoor kitchen! Enjoy the game on the tv as you sit at the swim-up bar under the umbrella of the pool. Generator so no worries during hurricane season! Water softener, fresh paint. Immaculate condition!
Sold
Price Unknown
5806 Fairway Shores Lane, Porter, TX 77365
4beds
3,376sqft
Single Family Residence
Built in 2016
8,202 Square Feet Lot
$553,600 Zestimate®
$--/sqft
$5,123 Estimated rent
Home value
$553,600
$509,000 - $603,000
$5,123/mo
Zestimate® history
Owner options
List your home for rent
$5,123/mo
Rent Zestimate®
Find your next renter with Zillow Rental Manager. Plus, with online applications, you can quickly screen prospective tenants – for free.
$5,123/mo
Rent Zestimate®
Refinance and save
$1,200/mo
Est. payment
Refinancing to a lower rate could help reduce your monthly payments and save thousands over the life of the loan.
$1,200/mo
Est. payment
Explore your selling options
Work with a Zillow partner agent
Leverage their expertise and Zillow's premium Showcase listings to get your home seen by more buyers.
Get startedList with your own agent
Get your home in front of millions of buyers by listing it on Zillow.
Learn how to do itSell it yourself
Take full control of how buyers see your home on Zillow by listing For Sale by Owner (FSBO).
List your homeWhat's special
Zillow last checked:
Listing updated:
Listed by:
Kim Fazzino,
eXp Realty LLC,
Joan Imperato,
eXp Realty LLC
Bought with:
Stanfield Properties
Source: eXp Realty,MLS#: 85916632
Facts & features
Interior
Bedrooms & bathrooms
- Bedrooms: 4
- Bathrooms: 4
- Full bathrooms: 3
- 1/2 bathrooms: 1
Rooms
- Room types: Family Room, Utility Room
Heating
- Natural Gas
Cooling
- Ceiling Fan(s), Electric
Appliances
- Included: ENERGY STAR Qualified Appliances, Disposal, Electric Oven, Microwave, Gas Cooktop, Dishwasher
- Laundry: Electric Dryer Hookup, Gas Dryer Hookup, Washer Hookup
Features
- High Ceilings, Prewired for Alarm System, Primary Bed - 1st Floor, Walk-In Closet(s)
- Flooring: Carpet, Tile, Wood
- Windows: Insulated/Low-E windows
- Number of fireplaces: 1
- Fireplace features: Gas Log
Interior area
- Total structure area: 3,376
- Total interior livable area: 3,376 sqft
Property
Parking
- Total spaces: 2
- Parking features: Attached, Oversized
- Attached garage spaces: 2
Features
- Stories: 2
- Patio & porch: Covered, Porch
- Has private pool: Yes
- Pool features: Gunite
- Fencing: Back Yard
Lot
- Size: 8,202 Square Feet
- Features: Back Yard, Cul-De-Sac, Subdivided, 0 Up To 1/4 Acre
Details
- Parcel number: 1361090010036
Construction
Type & style
- Home type: SingleFamily
- Architectural style: Traditional
- Property subtype: Single Family Residence
Materials
- Batts Insulation, Brick, Cement Siding, Stone
- Foundation: Slab
- Roof: Composition
Condition
- New construction: No
- Year built: 2016
Utilities & green energy
- Sewer: Public Sewer
- Water: Public
Green energy
- Energy efficient items: Thermostat, HVAC
Community & HOA
Community
- Subdivision: Royal Brook
HOA
- Has HOA: Yes
- HOA fee: $1,200 annually
- HOA phone: 281-870-0585
Location
- Region: Porter
Financial & listing details
- Tax assessed value: $570,090
- Annual tax amount: $12,662
- Date on market: 11/24/2025
- Cumulative days on market: 370 days
- Listing terms: Cash,Conventional,FHA,VA Loan
- Exclusions: Curtains In Master Bedroom
- Road surface type: Concrete
Price history
| Date | Event | Price |
|---|---|---|
| 2/27/2026 | Sold | -- |
Source: eXp Realty #183736077 Report a problem | ||
| 1/15/2026 | Pending sale | $549,900$163/sqft |
Source:  HAR #85916632 Report a problem HAR #85916632 Report a problem | ||
| 11/11/2025 | Price change | $549,900-1.6%$163/sqft |
Source: HAR #85916632 Report a problem | ||
| 9/17/2025 | Price change | $559,000-1.8%$166/sqft |
Source: HAR #85916632 Report a problem | ||
| 7/1/2025 | Price change | $569,000+0.7%$169/sqft |
Source: HAR #85916632 Report a problem | ||
| 5/20/2025 | Listed for sale | $565,000$167/sqft |
Source: HAR #80514690 Report a problem | ||
| 5/15/2025 | Pending sale | $565,000$167/sqft |
Source: HAR #80514690 Report a problem | ||
| 4/27/2025 | Price change | $565,000-2.6%$167/sqft |
Source: HAR #80514690 Report a problem | ||
| 3/26/2025 | Price change | $579,999-1.7%$172/sqft |
Source: HAR #80514690 Report a problem | ||
| 2/15/2025 | Price change | $589,999-1.7%$175/sqft |
Source: HAR #38011782 Report a problem | ||
| 1/14/2025 | Price change | $599,999-1.6%$178/sqft |
Source: HAR #38011782 Report a problem | ||
| 12/24/2024 | Listed for sale | $610,000+52.5%$181/sqft |
Source: HAR #38011782 Report a problem | ||
| 7/5/2019 | Listing removed | $2,600$1/sqft |
Source: Martha Turner Sotheby's #64855793 Report a problem | ||
| 7/4/2019 | Price change | $2,600-7.1%$1/sqft |
Source: Martha Turner Sotheby's #64855793 Report a problem | ||
| 7/3/2019 | Listing removed | $399,900$118/sqft |
Source: Martha Turner Sotheby's #22544825 Report a problem | ||
| 5/20/2019 | Price change | $399,900-2.4%$118/sqft |
Source: Martha Turner Sotheby's #22544825 Report a problem | ||
| 5/6/2019 | Listed for rent | $2,800$1/sqft |
Source: Martha Turner Sotheby's #64855793 Report a problem | ||
| 3/23/2019 | Price change | $409,900-1.2%$121/sqft |
Source: Martha Turner Sotheby's #22544825 Report a problem | ||
| 2/11/2019 | Price change | $415,000-1.7%$123/sqft |
Source: Martha Turner Sotheby's #22544825 Report a problem | ||
| 1/25/2019 | Listed for sale | $422,000$125/sqft |
Source: Better Homes and Gardens Real Estate Gary Greene #10950543 Report a problem | ||
Public tax history
| Year | Property taxes | Tax assessment |
|---|---|---|
| 2025 | $5,792 +6.9% | $570,090 +5.4% |
| 2024 | $5,416 +12.9% | $540,935 -8.7% |
| 2023 | $4,798 +13.9% | $592,632 +20.2% |
| 2022 | $4,211 | $492,845 +23.8% |
| 2021 | -- | $398,000 -1.3% |
| 2020 | $4,193 -0.1% | $403,425 +1.4% |
| 2019 | $4,195 -49.8% | $398,000 -5.3% |
| 2018 | $8,353 | $420,487 +43.3% |
| 2017 | $8,353 +716.6% | $293,395 +717.3% |
| 2016 | $1,023 | $35,900 |
| 2015 | -- | -- |
Find assessor info on the county website
Neighborhood: Kingwood
Nearby homes
- $524,8005 bd5 ba3.1k sqft5810 Fairway Shores Ln, Porter, TX 77365Off Market

- $738,6006 bd5 ba4.8k sqft5802 Fairway Shores Ln, Porter, TX 77365Off Market
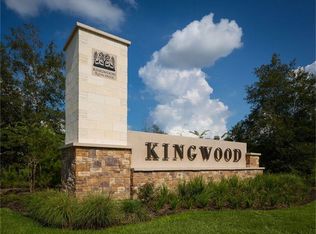
- $534,0004 bd3 ba3.1k sqft5807 Vineyard Creek Ln, Porter, TX 77365Off Market
- $459,6004 bd3 ba2.7k sqft5814 Fairway Shores Ln, Porter, TX 77365Off Market

- $552,1005 bd5 ba3.5k sqft5811 Vineyard Creek Ln, Porter, TX 77365Off Market
- $543,2004 bd3 ba3.2k sqft5802 Majestic Harbor Ln, Porter, TX 77365Off Market
- $--4 bd3 ba4.1k sqft5803 Majestic Harbor Ln, Porter, TX 77365Sold
- $450,7004 bd3 ba2.6k sqft5815 Vineyard Creek Ln, Porter, TX 77365Off Market
Nearby schools
GreatSchools rating
- 6/10Elm Grove Elementary SchoolGrades: PK-5Distance: 1.3 mi
- 7/10Kingwood Middle SchoolGrades: 6-8Distance: 2.8 mi
- 7/10Kingwood Park High SchoolGrades: 9-12Distance: 1.9 mi
Schools provided by the listing agent
- Elementary: Elm Grove Elementary School (Humble)
- Middle: Kingwood Middle School
- High: Kingwood Park High School
Source: eXp Realty. This data may not be complete. We recommend contacting the local school district to confirm school assignments for this home.
Get a cash offer in 3 minutes
Find out how much your home could sell for in as little as 3 minutes with a no-obligation cash offer.
Estimated market value
$553,600
Get a cash offer in 3 minutes
Find out how much your home could sell for in as little as 3 minutes with a no-obligation cash offer.
Estimated market value
$553,600
- Texas
- Harris County
- Houston
- 77365
- Kingwood
- 5806 Fairway Shores Lane
Nearby cities
Nearby neighborhoods
Nearby zip codes
Other Houston Topics
