Skip main navigation
Sold for $465,000
  • $465,000

    5806 Glen Hill Dr, Bethel Park, PA 15102

    4beds
    2,016sqft
    Single Family Residence
    Built in 1967
    0.42 Acres Lot
    $471,100 Zestimate®
    $231/sqft
    $2,536 Estimated rent

    Home value

    $471,100

    $448,000 - $495,000

    $2,536/mo

    Zestimate® history
    Loading
    Loading...

    Owner options

    List your home for rent

    $2,536/mo

    Rent Zestimate®

    Find your next renter with Zillow Rental Manager. Plus, with online applications, you can quickly screen prospective tenants – for free.

    Learn more

    $2,536/mo

    Rent Zestimate®

    Refinance and save

    $3,164/mo

    Est. payment

    Refinancing to a lower rate could help reduce your monthly payments and save thousands over the life of the loan.

    See today's rates

    $3,164/mo

    Est. payment

    Explore your selling options

    Work with a Zillow partner agent

    Leverage their expertise and Zillow's premium Showcase listings to get your home seen by more buyers.

    Get started

    List with your own agent

    Get your home in front of millions of buyers by listing it on Zillow.

    Learn how to do it

    Sell it yourself

    Take full control of how buyers see your home on Zillow by listing For Sale by Owner (FSBO).

    List your home

    What's special

    Classic wainscottingExpansive backyardBuilt-in shelvingSundrenched patioTwo car garageBosch hoodTraditional basement
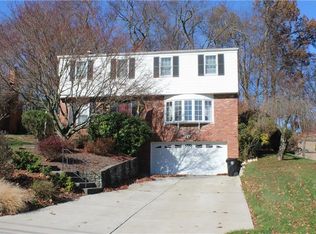
    Nestled along a quiet street, on a meticulously maintained large .4 acre lot, sits your own move in ready renovated oasis. From the first level’s seamless and inviting floor plan, you’re already transported to serenity. Welcomed by a gorgeous expansive living room anchored with 3 full-height windows. Be culinary inspired with the updated and thoughtfully designed eat-in kitchen offering an abundance of storage and even a media center; shines with two-toned cabinetry, corresponding backsplash tile to the ceiling, deep farmhouse sink, and an elongated center island. Your state of the art appliances include an inlaid microwave drawer & 5 burner gas stove with a complimenting Bosch hood. Not to be outdone by the adjoining family room with classic wainscotting, a cozy gas fireplace perfect for late nightcaps, built-in shelving and double glass doors leading to your stunning three season conservatory. An abundance of natural light streams in from offering different visual vantages of your beautifully curated landscaping. This home layout offers the rare blend of enjoying just intimate relaxation to hosting large gatherings with family & friends. On the upper level, all 4 bedrooms enjoy professionally designed and installed closet organizers. Your gracious sized primary suite is complete with a reimagined spa-like ensuite bath. Style doesn’t have to negate utility with the traditional basement, two car garage, and extra wide Omni stone driveway perfect for guests and long basketball games. The real star of the showstopper home is your expansive backyard with the European masonry craftsman designed, multi-tiered backyard grounds with evergreen mature landscaping and an additional sundrenched patio waiting for the summer rays. A true multi level outdoor entertaining in a park like setting this is the home everyone will want to gather and create memories. You’d never know this private sanctuary is a stone’s throw away from the numerous amenities Bethel Park has to offer and more. Come see what living your best life can be like at 5806 Glen Hill Drive.

    Zillow last checked:

    Listing updated:

    Listed by:

    Sharon St. Clair 412-833-3600,

    HOWARD HANNA REAL ESTATE SERVICES

    Bought with:

    Michele Belice

    HOWARD HANNA REAL ESTATE SERVICES

    Source: WPMLS,MLS#: 1748529MLS LogoOriginating MLS: West Penn Multi-List

    Facts & features

    Interior

    Bedrooms & bathrooms
    • Bedrooms: 4
    • Bathrooms: 3
    • Full bathrooms: 2
    • 1/2 bathrooms: 1
    Primary bedroom
    • Level: Upper
    • Dimensions: 17x11
    Bedroom 2
    • Level: Upper
    • Dimensions: 12x10
    Bedroom 3
    • Level: Upper
    • Dimensions: 16x11
    Bedroom 4
    • Level: Upper
    • Dimensions: 11x11
    Bonus room
    • Level: Lower
    • Dimensions: 26x16
    Dining room
    • Level: Main
    • Dimensions: 12x9
    Entry foyer
    • Level: Main
    • Dimensions: 15x3
    Family room
    • Level: Main
    • Dimensions: 18x11
    Kitchen
    • Level: Main
    • Dimensions: 14x14
    Living room
    • Level: Main
    • Dimensions: 17x8
    Heating
    • Forced Air, Gas
    Cooling
    • Central Air, Electric
    Appliances
    • Included: Some Gas Appliances, Convection Oven, Cooktop, Dryer, Dishwasher, Disposal, Microwave, Refrigerator, Washer
    Features
    • Kitchen Island, Pantry
    • Flooring: Ceramic Tile, Carpet
    • Windows: Multi Pane, Screens
    • Basement: Walk-Out Access
    • Number of fireplaces: 1
    Interior area
    • Total structure area: 2,016
    • Total interior livable area: 2,016 sqft

    Property

    Parking
    • Total spaces: 2
    • Parking features: Built In, Garage Door Opener
    • Has attached garage: Yes
    Features
    • Levels: Two
    • Stories: 2
    Lot
    • Size: 0.42 Acres
    • Dimensions: .421
    Details
    • Parcel number: 0666F00351000000

    Construction

    Type & style
    • Home type: SingleFamily
    • Architectural style: Colonial,Two Story
    • Property subtype: Single Family Residence
    Materials
    • Brick
    • Roof: Asphalt
    Condition
    • Resale
    • Year built: 1967

    Utilities & green energy

    • Sewer: Public Sewer
    • Water: Public

    Community & HOA

    Location
    • Region: Bethel Park

    Financial & listing details

    • Price per square foot: $231/sqft
    • Tax assessed value: $187,000
    • Annual tax amount: $6,089
    • Date on market: 4/16/2026

    Price history

    DateEventPrice
    5/19/2026Pending sale$450,000-3.2%$223/sqft
    Source: WPMLS #1748529 Report a problem
    5/18/2026Sold$465,000+3.3%$231/sqft
    Source: WPMLS #1748529 Report a problem
    4/18/2026Contingent$450,000$223/sqft
    Source: WPMLS #1748529 Report a problem
    4/16/2026Listed for sale$450,000$223/sqft
    Source: WPMLS #1748529 Report a problem

    Public tax history

    YearProperty taxesTax assessment
    2025$6,068 +9.4%$169,000
    2024$5,545 +593.7%$169,000
    2023$799 $169,000
    2022$799 $169,000
    2021$799 +2%$169,000
    2020$783 -2%$169,000
    2019$799 -84.3%$169,000
    2018$5,092 0%$169,000
    2017$5,094 +537.2%$169,000
    2016$799 -84%$169,000
    2015$4,982 +686.9%$169,000
    2014$633 $169,000 -1.7%
    2013-- $172,000 +27.4%
    2012-- $135,000
    2011-- $135,000
    2010-- $135,000
    2009-- $135,000
    2008-- $135,000
    2007-- $135,000
    2006-- $135,000
    2005-- $135,000
    2004-- $135,000 -10%
    2003-- $150,000 -6.9%
    2002-- $161,200
    Find assessor info on the county website

    Neighborhood: 15102

    Nearby schools

    GreatSchools rating
    Schools provided by the listing agent
    • District: Bethel Park

    Source: WPMLS. This data may not be complete. We recommend contacting the local school district to confirm school assignments for this home.

    Sell for more on Zillow
    Get a Zillow Showcase℠ listing at no additional cost and you could sell for .
    $471,100
    2% more
    +$9,422
    With Zillow Showcase(estimated)
    $480,522
    Sell for more on Zillow
    Get a Zillow Showcase℠ listing at no additional cost and you could sell for .
    $471,100
    2% more
    +$9,422
    With Zillow Showcase(estimated)
    $480,522