Welcome Home!! Move in condition with fresh landscaping and professionally painted 1686 sq ft three bedroom two story. The main living area offers wood burning fireplace, LVP floors and bookshelves with plenty of storage, Larger corner lot with spacious patio and wrought iron fencing for the safety of your little ones or fur babies makes this the perfect back yard. All appliances stay including washer/dryer; closet organizers are a nice plus. Raised garden beds just removed in rear yard to allow for more play area. This location puts you right in the middle of all your needs - schools, shopping and expressways. Make this your home for all the Fall Fun!
For sale
$300,000
5806 Hall Ct, Loveland, OH 45140
3beds
1,680sqft
Single Family Residence
Built in 2005
7,274 Square Feet Lot
$-- Zestimate®
$179/sqft
$14/mo HOA
What's special
Three bedroomSpacious patioLarger corner lotFresh landscapingProfessionally paintedWood burning fireplaceLvp floors
- 11 days |
- 1,424 |
- 90 |
Likely to sell faster than
Zillow last checked:
Listing updated:
Listed by:
Diane D Gillespie 513-720-1002,
Coldwell Banker Realty 513-474-5000
Source: Cincy MLS,MLS#: 1886305 Originating MLS: Cincinnati Area Multiple Listing Service
Originating MLS: Cincinnati Area Multiple Listing Service
Facts & features
Interior
Bedrooms & bathrooms
- Bedrooms: 3
- Bathrooms: 3
- Full bathrooms: 2
- 1/2 bathrooms: 1
Primary bedroom
- Features: Bath Adjoins, Walk-In Closet(s), Other
- Level: Second
- Area: 180
- Dimensions: 15 x 12
Bedroom 2
- Level: Second
- Area: 132
- Dimensions: 12 x 11
Bedroom 3
- Level: Second
- Area: 121
- Dimensions: 11 x 11
Bedroom 4
- Area: 0
- Dimensions: 0 x 0
Bedroom 5
- Area: 0
- Dimensions: 0 x 0
Primary bathroom
- Features: Tub w/Shower, Other
Bathroom 1
- Features: Full
- Level: Second
Bathroom 2
- Features: Full
- Level: Second
Bathroom 3
- Features: Partial
- Level: First
Dining room
- Features: Walkout, Other
- Level: First
- Area: 130
- Dimensions: 13 x 10
Family room
- Area: 0
- Dimensions: 0 x 0
Kitchen
- Features: Pantry, Eat-in Kitchen, Other
- Area: 204
- Dimensions: 17 x 12
Living room
- Features: Bookcases, Fireplace, Window Treatment, Other
- Area: 238
- Dimensions: 17 x 14
Office
- Area: 0
- Dimensions: 0 x 0
Heating
- Forced Air, Gas
Cooling
- Central Air
Appliances
- Included: Dishwasher, Dryer, Disposal, Microwave, Oven/Range, Refrigerator, Washer, Gas Water Heater
Features
- Ceiling Fan(s), Recessed Lighting
- Doors: Multi Panel Doors
- Windows: Double Hung
- Basement: None
- Number of fireplaces: 1
- Fireplace features: Wood Burning, Living Room
Interior area
- Total structure area: 1,680
- Total interior livable area: 1,680 sqft
Property
Parking
- Total spaces: 2
- Parking features: Driveway, Garage Door Opener
- Attached garage spaces: 2
- Has uncovered spaces: Yes
Features
- Levels: Two
- Stories: 2
- Patio & porch: Patio, Porch
- Fencing: Metal
Lot
- Size: 7,274 Square Feet
- Dimensions: 75 x 120
- Features: Corner Lot, Cul-De-Sac, Less than .5 Acre
Details
- Parcel number: 112208F188
- Zoning description: Residential
Construction
Type & style
- Home type: SingleFamily
- Architectural style: Transitional
- Property subtype: Single Family Residence
Materials
- Vinyl Siding
- Foundation: Slab
- Roof: Shingle
Condition
- New construction: No
- Year built: 2005
Utilities & green energy
- Electric: 220 Volts
- Gas: Natural
- Sewer: Public Sewer
- Water: Public
- Utilities for property: Cable Connected
Community & HOA
Community
- Security: Smoke Alarm
HOA
- Has HOA: Yes
- HOA fee: $168 annually
Location
- Region: Loveland
Financial & listing details
- Price per square foot: $179/sqft
- Tax assessed value: $223,000
- Annual tax amount: $3,154
- Date on market: 7/10/2026
- Listing terms: Special Financing
Estimated market value
Not available
Estimated sales range
Not available
Not available
Price history
| Date | Event | Price |
|---|---|---|
| 7/10/2026 | Listed for sale | $300,000+21.2%$179/sqft |
Source:  Cincy MLS #1886305 Report a problem Cincy MLS #1886305 Report a problem | ||
| 9/16/2022 | Sold | $247,500-1%$147/sqft |
Source: Cincy MLS #1746428 Report a problem | ||
| 8/3/2022 | Pending sale | $249,900$149/sqft |
Source: Cincy MLS #1746428 Report a problem | ||
| 7/27/2022 | Price change | $249,900-3.8%$149/sqft |
Source: Cincy MLS #1746428 Report a problem | ||
| 7/20/2022 | Listed for sale | $259,900+92.5%$155/sqft |
Source: Cincy MLS #1746428 Report a problem | ||
| 9/14/2015 | Sold | $135,000-4.6%$80/sqft |
Source: Cincy MLS #1454421 Report a problem | ||
| 8/20/2015 | Listed for sale | $141,500$84/sqft |
Source: Keller Williams - Keller Williams Realty West Chester #1454421 Report a problem | ||
| 8/5/2015 | Pending sale | $141,500$84/sqft |
Source: Keller Williams - Keller Williams Realty West Chester #1454421 Report a problem | ||
| 7/10/2015 | Price change | $141,500-2.4%$84/sqft |
Source: Keller Williams - Keller Williams Realty West Chester #1454421 Report a problem | ||
| 6/18/2015 | Listed for sale | $145,000+22.4%$86/sqft |
Source: Keller Williams Realty Assoc #1454421 Report a problem | ||
| 10/3/2012 | Sold | $118,500-1.2%$71/sqft |
Source: Cincy MLS #1306357 Report a problem | ||
| 10/2/2012 | Listed for sale | $119,900$71/sqft |
Source: RE/MAX Victory #1306357 Report a problem | ||
| 9/15/2012 | Pending sale | $119,900$71/sqft |
Source: RE/MAX Victory #1306357 Report a problem | ||
| 6/27/2012 | Price change | $119,900-4.1%$71/sqft |
Source: RE/MAX Victory #1306357 Report a problem | ||
| 3/30/2012 | Listed for sale | $125,000-12%$74/sqft |
Source: RE/MAX Victory #1306357 Report a problem | ||
| 7/12/2005 | Sold | $142,000$85/sqft |
Source: Public Record Report a problem | ||
Public tax history
| Year | Property taxes | Tax assessment |
|---|---|---|
| 2025 | $3,471 -0.3% | $78,060 |
| 2024 | $3,481 +3.2% | $78,060 |
| 2023 | $3,374 +27.7% | $78,060 +45.1% |
| 2022 | $2,642 -0.6% | $53,800 |
| 2021 | $2,658 +7% | $53,800 |
| 2020 | $2,483 +7.1% | $53,800 +11.6% |
| 2019 | $2,318 -0.4% | $48,200 |
| 2018 | $2,328 +6.8% | $48,200 |
| 2017 | $2,180 | $48,200 +14% |
| 2016 | $2,180 +11.2% | $42,280 |
| 2015 | $1,961 -0.3% | $42,280 |
| 2014 | $1,967 | $42,280 |
Find assessor info on the county website
Monthly payment
Est. payment
Payment breakdown
Explore the cost of this home by adjusting the details. Changes won't be saved.Climate risks
Neighborhood: 45140
Nearby schools
GreatSchools rating
- NAMarr/Cook Elementary SchoolGrades: PK-2Distance: 2.2 mi
- 7/10Goshen Middle SchoolGrades: 6-8Distance: 2.3 mi
- 7/10Goshen High SchoolGrades: 9-12Distance: 2.1 mi
- $299,2003 bd2 ba1.8k sqft5808 Hall Ct, Loveland, OH 45140Off Market

- $281,5003 bd2 ba1.3k sqft5968 Marsh Cir, Loveland, OH 45140Off Market
- $272,8003 bd2 ba1.2k sqft5810 Hall Ct, Loveland, OH 45140Off Market
- $321,7004 bd3 ba1.9k sqft5966 Marsh Cir, Loveland, OH 45140Off Market

- $2,2603 bd3 ba1.8k sqft5973 Marsh Cir, Loveland, OH 45140For Rent
- $311,2003 bd2 ba1.8k sqft5812 Hall Ct, Loveland, OH 45140Off Market
- $300,0003 bd3 ba1.8k sqft5975 Marsh Cir, Loveland, OH 45140Off Market
- $242,0003 bd3 ba1.8k sqft5971 Marsh Cir, Loveland, OH 45140Sold
A local agent can set up tours, give advice and negotiate with sellers.
A local lender can help you make sure your offer is ready when you are.
Similar homes
- $295,0002 bd2 ba1.3k sqft3268 Thoroughbred Dr, Loveland, OH 45140For Sale

 MLS ID #1886655, Lesli D Norris, Coldwell Banker Realty. Cincy MLS
 - $275,0003 bd2 ba1k sqft348 Antietam Blvd, Maineville, OH 45039For Sale
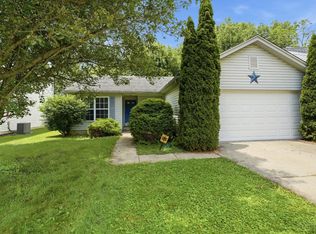 MLS ID #1886411, Matthew McCollum, ERA REAL Solutions Realty. LLC. Cincy MLS
 - $425,0003 bd3 ba2.1k sqft10891 Pleasant Renner Rd, Goshen, OH 45122For Sale
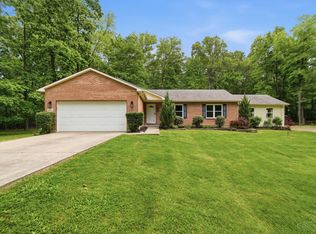 MLS ID #1887481, TJ J Gausman, eXp Realty. Cincy MLS
 - $299,0003 bd2 ba1.5k sqft3752 Todds Run Foster Rd, Williamsburg, OH 45176For Sale
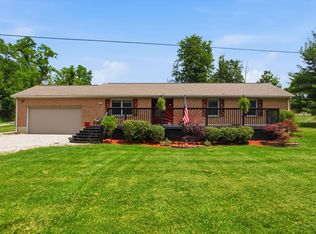 MLS ID #1883572, Mindy Knox, Huff Realty. Cincy MLS
 - $295,0003 bd3 ba1.7k sqft2280 Chesterfield Ln, Batavia, OH 45103For SaleMLS ID #1884656, Kristine West-Kahl, eXp Realty. Cincy MLS
- $169,9002 bd2 ba1.1k sqft610 Carrington Pl APT 312, Loveland, OH 45140For SaleMLS ID #1887282, Anne C Hawkins, eXp Realty. Cincy MLS
- $274,0004 bd1 ba1.4k sqft7969 Sycamore St, Maineville, OH 45039For SaleMLS ID #1885493, Adam G Marit, Real Link. Cincy MLS
- $285,0003 bd1 ba1.2k sqft4220 Forsythia Dr, Cincinnati, OH 45245For SaleMLS ID #1877698, David D Browning, Coldwell Banker Realty. Cincy MLS
- $342,9002 bd4 ba2.2k sqft9570 Greenery Ct, Loveland, OH 45140For SaleMLS ID #1886273, George S Madden, RE/MAX Preferred Group. Cincy MLS
- $309,0003 bd2 ba1.2k sqft8051 2nd St, West Chester, OH 45069For SaleMLS ID #1884308, Tim A Cox, The Six Realty, LLC. Cincy MLS
- $304,9003 bd3 ba1.5k sqft939 Venetian Ter, Cincinnati, OH 45224For SaleMLS ID #1877841, Alexander Schafers, RE/MAX United Associates. Cincy MLS
- $320,0003 bd3 ba1.7k sqft940 Nelson Ln #B, Lebanon, OH 45036For SaleMLS ID #1887028, Shani Felder, eXp Realty. Cincy MLS
- $328,0003 bd3 ba1.6k sqft20 Woodsong Ct, Amelia, OH 45102For SaleMLS ID #1885045, Brad Felblinger, Redfin Corporation. Cincy MLS
- $299,9003 bd2 ba2k sqft4317 Smith Rd, Cincinnati, OH 45212For SaleMLS ID #1885743, Rick J Finn, Coldwell Banker Realty. Cincy MLS
- $255,0003 bd2 ba1.5k sqft487 Brunswick Dr, Cincinnati, OH 45240For Sale
 MLS ID #964616, Oscar Asesyan, Coldwell Banker Realty. DABR MLS
 - $367,0003 bd3 ba1.9k sqft1073 Marla Dr, Milford, OH 45150For SaleMLS ID #1879674, Jason Brumley, RE/MAX Local Experts. Cincy MLS
- $279,9003 bd2 ba1.4k sqft4488 Glenwillow Dr, Batavia, OH 45103For SaleMLS ID #1876983, Sean P Dennedy, Keller Williams Advisors. Cincy MLS
- $287,0003 bd3 ba1.2k sqft114 Winding Trails Dr, Williamsburg, OH 45176For SaleMLS ID #1876182, Katie A Kennard, Keller Williams Advisors. Cincy MLS
- $319,9004 bd3 ba1.8k sqft884 Venetian Ter, Cincinnati, OH 45224For SaleMLS ID #1884830, Natalie N. Decker, Coldwell Banker Realty. Cincy MLS
- $325,0004 bd2 ba1.8k sqft488 Kaldy St, Cincinnati, OH 45244For SaleMLS ID #1881327, Sean P Dennedy, Keller Williams Advisors. Cincy MLS
