Peaceful Country Living Awaits! Photos of the home are AI-generated renderings for illustration purposes only. The featured new four-bedroom, two-bathroom double-wide manufactured home will be set on the property after purchase. Offering approximately 1,475 square feet of thoughtfully designed living space, this land and home package combines modern comfort with the tranquility of a private country setting.
The open-concept floor plan seamlessly connects the kitchen, dining area, and living room, creating an inviting space for everyday living and entertaining. The kitchen features a large center island that provides additional counter space and serves as a convenient breakfast bar. In addition to the main living room, the home includes a separate den, offering flexible space for a family room, home office, or playroom.
The split-bedroom layout provides added privacy, with the primary suite situated on one side of the home and the three additional bedrooms on the opposite side. Built with comfort and energy efficiency in mind, the home includes R-11 wall insulation and low-energy windows to help provide year-round comfort.
One of the greatest benefits of buying new is the peace of mind it provides. Enjoy the confidence of a new roof, new appliances, new HVAC system, new water heater, new septic system, and new well--minimizing major maintenance concerns for years to come.
Surrounded by nature, this property offers a quiet, private country setting while providing the comfort, efficiency, and convenience of a brand-new home. Don't miss this opportunity to own a beautiful new home in a peaceful rural location.
New construction
Price increase: $159.9K (7/10)
$179,900
5806 Hansford Rd, Marianna, FL 32448
4beds
1,475sqft
Manufactured Home, Single Family Residence
Built in 2026
1.45 Acres Lot
$-- Zestimate®
$122/sqft
$-- HOA
What's special
Breakfast barNew roofQuiet private country settingNew appliancesLow-energy windowsSurrounded by nature
- 78 days
- 426
- 25
Zillow last checked:
Listing updated:
Listed by:
Serena L Wise 850-573-6062,
Maphis Realty Group,
Chris R Maphis 850-693-4127,
Maphis Realty Group
Source: CPAR,MLS#: 792471 Originating MLS: Central Panhandle Association of REALTORS
Originating MLS: Central Panhandle Association of REALTORSFacts & features
Interior
Bedrooms & bathrooms
- Bedrooms: 4
- Bathrooms: 2
- Full bathrooms: 2
Rooms
- Room types: Bedroom, Kitchen, Living Room
Bedroom
- Dimensions: 12 x 9
Bedroom
- Dimensions: 12 x 9
Bedroom
- Description: Master w/en-suite
- Dimensions: 14 x 12
Bedroom
- Dimensions: 12 x 9
Kitchen
- Description: With Den
- Dimensions: 26 x 12
Living room
- Dimensions: 17 x 12
Heating
- Central
Cooling
- Central Air
Appliances
- Included: Electric Range
Interior area
- Total structure area: 1,475
- Total interior livable area: 1,475 sqft
Property
Lot
- Size: 1.45 Acres
Details
- Parcel number: 353N09000000800000
Construction
Type & style
- Home type: MobileManufactured
- Architectural style: Mobile Home
- Property subtype: Manufactured Home, Single Family Residence
Condition
- New construction: Yes
- Year built: 2026
Community & HOA
Community
- Subdivision: [No Recorded Subdiv]
HOA
- Has HOA: No
Location
- Region: Marianna
Financial & listing details
- Price per square foot: $122/sqft
- Tax assessed value: $66,124
- Annual tax amount: $311
- Date on market: 7/10/2026
- Road surface type: Dirt
- Body type: Double Wide
Estimated market value
Not available
Estimated sales range
Not available
Not available
Price history
| Date | Event | Price |
|---|---|---|
| 7/10/2026 | Price change | $179,900+799.5%$122/sqft |
Source:  CPAR #792471 Report a problem CPAR #792471 Report a problem | ||
| 3/2/2026 | Pending sale | $20,000$14/sqft |
Source: CPAR #784299 Report a problem | ||
| 3/2/2026 | Listed for sale | $20,000-11.1%$14/sqft |
Source: CPAR #784299 Report a problem | ||
| 2/27/2026 | Sold | $22,500+12.5%$15/sqft |
Source: CPAR #784299 Report a problem | ||
| 2/1/2026 | Pending sale | $20,000$14/sqft |
Source: CPAR #784299 Report a problem | ||
| 1/28/2026 | Listed for sale | $20,000-64.9%$14/sqft |
Source: CPAR #784299 Report a problem | ||
| 4/15/2004 | Sold | $57,000$39/sqft |
Source: Public Record Report a problem | ||
Public tax history
| Year | Property taxes | Tax assessment |
|---|---|---|
| 2025 | $311 -0.2% | $23,354 +0.1% |
| 2024 | $312 | $23,333 +6.2% |
| 2023 | -- | $21,964 +2.2% |
| 2022 | -- | $21,492 +4.6% |
| 2021 | -- | $20,549 -68.3% |
| 2020 | -- | $64,857 +1.9% |
| 2019 | -- | $63,618 -6.1% |
| 2018 | -- | $67,782 -5% |
| 2017 | -- | $71,329 -4.9% |
| 2016 | -- | $75,028 -3.5% |
| 2015 | -- | $77,750 +27.5% |
| 2014 | -- | $61,000 |
Find assessor info on the county website
Monthly payment
Climate risks
Neighborhood: 32448
Similar homes
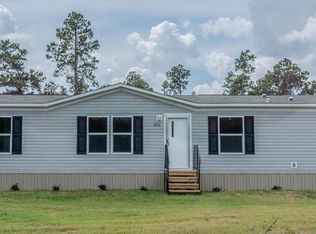
- $189,9003 bd2 ba1.8k sqft26738 NE County Road 69a, Altha, FL 32421For Sale
 MLS ID #788878, Dustin Ballard. CPAR
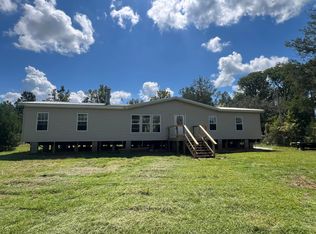
 - $169,9003 bd2 ba1.4k sqft3799 Sweet Pond Rd, Greenwood, FL 32443For Sale
 MLS ID #795676, Ben H Odom. CPAR
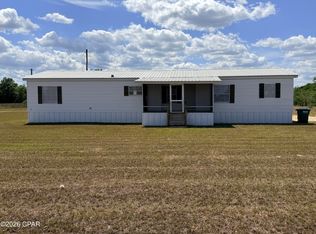
 - $200,0004 bd2 ba1.4k sqft0 South St, Marianna, FL 32448New Construction
 MLS ID #781064, Mary Ann Hutton. CPAR
 - $192,5003 bd2 ba2.1k sqft3941 Missouri Rd, Marianna, FL 32446For Sale
 MLS ID #1006878, Kira T Asinas, ROA-Realty of America LLC. ECAOR
 - $94,0004 bd2 ba1.7k sqft2389 HIGHWAY 73, MARIANNA, FL 32448For Sale
 MLS ID #TB8537575, Reginald Ford, Jr, OXFORD REALTY, LLC. Stellar MLS
