Nestled in a prime Tampa location, this stunning 2-bedroom, 2-bathroom townhome offers a blend of modern luxury and convenience. Step into an updated interior where every detail exudes elegance and functionality. The beautifully appointed kitchen showcases quartz countertops, stainless steel appliances, a stylish tile backsplash and charming plantation shutters. The open layout flows seamlessly into the family room, where cathedral ceilings accentuate a striking floor-to-ceiling wood burning stone fireplace—perfect for cozy evenings with loved ones. Downstairs, wood plank porcelain tile spans the floor, adding warmth and durability, while a screened-in lanai extends your living space outdoors. Outside, the fully fenced backyard features low-maintenance artificial turf, ideal for pets or enjoying Florida's sunny days. Both bathrooms have been completely remodeled to perfection. The primary bath impresses with a spacious vanity and a luxurious walk-in shower, while the primary suite offers a private, fully screened balcony—a serene spot to start your mornings & sip on your coffee! Making laundry a breeze with a full-size washer and dryer in the oversized one-car garage and a sprawling driveway providing ample parking. Location-wise, enjoy the convenience of being centrally located in Tampa. Commuting is a breeze with just a 12-minute drive to Tampa International Airport and quick and easy access to the Veterans Expressway, ensuring you're always well-connected. Nearby, indulge in shopping at the Tampa International Mall or catch a Tampa Bay Buccaneers game at Raymond James Stadium, all within minutes from your doorstep. Whether you're drawn to the sleek updates, the central Tampa location or the inviting outdoor spaces, you will love this home. Enjoy the privacy feeling of your own Single Family Home at Townhome value!
Sold for $290,000
$290,000
5806 IDLE FOREST PLACE, TAMPA, FL 33614
2beds
1,462sqft
Townhouse
Built in 1983
2,560 Square Feet Lot
$298,300 Zestimate®
$198/sqft
$2,224 Estimated rent
Home value
$298,300
$280,000 - $316,000
$2,224/mo
Zestimate® history
Owner options
List your home for rent
$2,224/mo
Rent Zestimate®
Find your next renter with Zillow Rental Manager. Plus, with online applications, you can quickly screen prospective tenants – for free.
$2,224/mo
Rent Zestimate®
Refinance and save
$2,053/mo
Est. payment
Refinancing to a lower rate could help reduce your monthly payments and save thousands over the life of the loan.
$2,053/mo
Est. payment
Explore your selling options
Work with a Zillow partner agent
Leverage their expertise and Zillow's premium Showcase listings to get your home seen by more buyers.
Get startedList with your own agent
Get your home in front of millions of buyers by listing it on Zillow.
Learn how to do itSell it yourself
Take full control of how buyers see your home on Zillow by listing For Sale by Owner (FSBO).
List your homeWhat's special
Zillow last checked:
Listing updated:
Listed by:
Christina Devine 813-486-6639,
COASTAL PROPERTIES GROUP INTERNATIONAL 727-493-1555
Bought with:
Non-Member Agent
STELLAR NON-MEMBER OFFICE
Source: Stellar MLS,MLS#: U8247009 Originating MLS: Pinellas Suncoast
Originating MLS: Pinellas Suncoast
Facts & features
Interior
Bedrooms & bathrooms
- Bedrooms: 2
- Bathrooms: 3
- Full bathrooms: 2
- 1/2 bathrooms: 1
Primary bedroom
- Features: Built-in Closet
- Level: Second
- Dimensions: 12x15
Bedroom 2
- Features: Walk-In Closet(s)
- Level: Second
- Dimensions: 11x13
Balcony porch lanai
- Level: First
- Dimensions: 7x15
Balcony porch lanai
- Level: Second
- Dimensions: 7x15
Dining room
- Level: First
- Dimensions: 11x12
Kitchen
- Level: First
- Dimensions: 8x12
Living room
- Level: First
- Dimensions: 18x23
Heating
- Central, Electric
Cooling
- Central Air
Appliances
- Included: Dishwasher, Disposal, Dryer, Electric Water Heater, Microwave, Range, Refrigerator, Washer
- Laundry: In Garage
Features
- Ceiling Fan(s), High Ceilings, Kitchen/Family Room Combo, Living Room/Dining Room Combo, Open Floorplan, PrimaryBedroom Upstairs, Solid Surface Counters, Solid Wood Cabinets, Split Bedroom, Thermostat, Walk-In Closet(s)
- Flooring: Laminate, Tile
- Doors: Sliding Doors
- Has fireplace: Yes
- Fireplace features: Wood Burning
Interior area
- Total structure area: 1,782
- Total interior livable area: 1,462 sqft
Property
Parking
- Total spaces: 1
- Parking features: Garage - Attached
- Attached garage spaces: 1
- Details: Garage Dimensions: 12X21
Features
- Levels: Two
- Stories: 2
- Patio & porch: Covered, Rear Porch, Screened
- Exterior features: Balcony, Lighting, Private Mailbox, Rain Gutters, Sidewalk
- Fencing: Wood
Lot
- Size: 2,560 Square Feet
- Features: Cul-De-Sac
Details
- Parcel number: U33281817X00000000019.0
- Zoning: PD
- Special conditions: None
Construction
Type & style
- Home type: Townhouse
- Property subtype: Townhouse
Materials
- Concrete, Wood Frame
- Foundation: Slab
- Roof: Shingle
Condition
- New construction: No
- Year built: 1983
Utilities & green energy
- Sewer: Public Sewer
- Water: Public
- Utilities for property: BB/HS Internet Available, Cable Available, Electricity Available, Public, Sewer Connected, Street Lights, Water Available
Community & HOA
Community
- Features: Deed Restrictions, Sidewalks
- Pet fee: $0 monthly
- Subdivision: IDLE FOREST
HOA
- Has HOA: Yes
- Services included: Maintenance Grounds, Manager
- HOA fee: $48 monthly
- HOA name: West Coast Management & Realty Inc
- HOA phone: 813-908-0766
Location
- Region: Tampa
Financial & listing details
- Price per square foot: $198/sqft
- Tax assessed value: $208,591
- Annual tax amount: $3,269
- Date on market: 6/19/2024
- Cumulative days on market: 9 days
- Listing terms: Cash,Conventional,FHA,VA Loan
- Ownership: Fee Simple
- Total actual rent: 0
- Electric utility on property: Yes
- Road surface type: Paved
Price history
| Date | Event | Price |
|---|---|---|
| 8/12/2024 | Sold | $290,000$198/sqft |
Source:  Stellar MLS #U8247009 Report a problem Stellar MLS #U8247009 Report a problem | ||
| 7/1/2024 | Pending sale | $290,000$198/sqft |
Source: Stellar MLS #U8247009 Report a problem | ||
| 6/19/2024 | Listed for sale | $290,000+258%$198/sqft |
Source: Stellar MLS #U8247009 Report a problem | ||
| 5/6/2013 | Sold | $81,000-9.6%$55/sqft |
Source: Stellar MLS #T2563362 Report a problem | ||
| 4/14/2013 | Price change | $89,600-5.4%$61/sqft |
Source: MARKET TAMPA LLC #T2563362 Report a problem | ||
| 4/11/2013 | Price change | $94,700-0.1%$65/sqft |
Source: MARKET TAMPA LLC #T2563362 Report a problem | ||
| 4/10/2013 | Listed for sale | $94,800+118.9%$65/sqft |
Source: MARKET TAMPA LLC #T2563362 Report a problem | ||
| 3/20/2013 | Sold | $43,300-65.6%$30/sqft |
Source: Public Record Report a problem | ||
| 6/7/2004 | Sold | $126,000+41.6%$86/sqft |
Source: Public Record Report a problem | ||
| 5/4/1999 | Sold | $89,000$61/sqft |
Source: Public Record Report a problem | ||
Public tax history
| Year | Property taxes | Tax assessment |
|---|---|---|
| 2025 | $3,584 +1.6% | $208,591 +31% |
| 2024 | $3,528 +7.9% | $159,180 +10% |
| 2023 | $3,269 +10.4% | $144,709 +10% |
| 2022 | $2,962 +11.7% | $131,554 +10% |
| 2021 | $2,650 +12.2% | $119,595 +10% |
| 2020 | $2,362 +7.9% | $108,723 +10% |
| 2019 | $2,190 | $98,839 -0.9% |
| 2018 | $2,190 +10.7% | $99,769 +22.1% |
| 2017 | $1,979 +11.3% | $81,685 +8.1% |
| 2016 | $1,778 +5.9% | $75,531 -5% |
| 2015 | $1,680 -5.5% | $79,487 +0.6% |
| 2014 | $1,777 | $79,001 -1.5% |
| 2013 | $1,777 +10.1% | $80,232 +17.8% |
| 2012 | $1,613 -6.3% | $68,091 -7.2% |
| 2011 | $1,723 -18.8% | $73,336 -21.7% |
| 2010 | $2,121 +4.3% | $93,626 +4.9% |
| 2009 | $2,034 -26.2% | $89,212 -28.6% |
| 2008 | $2,756 -10.1% | $124,973 -12.3% |
| 2007 | $3,065 -8% | $142,428 -0.3% |
| 2006 | $3,330 +47.6% | $142,850 +23.1% |
| 2005 | $2,256 | $116,004 -1% |
| 2004 | -- | $117,208 +34.1% |
| 2003 | -- | $87,378 +5% |
| 2002 | -- | $83,221 +1.6% |
| 2001 | -- | $81,910 |
| 2000 | $1,544 | $81,910 |
Find assessor info on the county website
Neighborhood: Egypt Lake
Nearby homes
- $272,0002 bd3 ba1.4k sqft5808 Idle Forest Pl, Tampa, FL 33614Sold
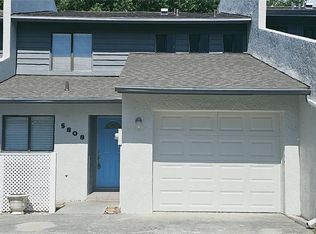
- $259,3002 bd2 ba1.4k sqft5804 Idle Forest Pl, Tampa, FL 33614Off Market
- $295,1003 bd2 ba1.6k sqft5810 Idle Forest Pl, Tampa, FL 33614Off Market
- $296,3002 bd2 ba1.4k sqft5812 Idle Forest Pl, Tampa, FL 33614Off Market

- $221,0003 bd3 ba1.6k sqft5802 Idle Forest Pl, Tampa, FL 33614Sold
- $252,3002 bd3 ba1.4k sqft5814 Idle Forest Pl, Tampa, FL 33614Off Market
- $258,2002 bd2 ba1.4k sqft5816 Idle Forest Pl, Tampa, FL 33614Off Market
- $260,4002 bd2 ba1.4k sqft5805 Idle Forest Pl, Tampa, FL 33614Off Market
Nearby schools
GreatSchools rating
- 4/10Oak Grove Elementary SchoolGrades: PK-5Distance: 1.3 mi
- 3/10Pierce Middle SchoolGrades: 6-8Distance: 1 mi
- 3/10Hillsborough High SchoolGrades: PK,9-12Distance: 3 mi
Schools provided by the listing agent
- Elementary: Oak Grove Elem
- Middle: Pierce-HB
- High: Hillsborough-HB
Source: Stellar MLS. This data may not be complete. We recommend contacting the local school district to confirm school assignments for this home.
Get a cash offer in 3 minutes
Find out how much your home could sell for in as little as 3 minutes with a no-obligation cash offer.
Estimated market value
$298,300
Get a cash offer in 3 minutes
Find out how much your home could sell for in as little as 3 minutes with a no-obligation cash offer.
Estimated market value
$298,300
- Florida
- Hillsborough County
- Tampa
- 33614
- Egypt Lake
- 5806 IDLE FOREST PLACE
Nearby cities
Nearby neighborhoods
Nearby zip codes
Other Tampa Topics
