Skip main navigation
Off market
  • $303,900

    5806 Jameson Cir, Pace, FL 32571

    3beds
    1,950sqft
    SingleFamily
    Built in 2004
    9,750 Square Feet Lot
    $303,900 Zestimate®
    $156/sqft
    $2,090 Estimated rent

    Home value

    $303,900

    $289,000 - $319,000

    $2,090/mo

    Zestimate® history
    Loading
    Loading...

    Owner options

    List your home for rent

    $2,090/mo

    Rent Zestimate®

    Find your next renter with Zillow Rental Manager. Plus, with online applications, you can quickly screen prospective tenants – for free.

    Learn more

    $2,090/mo

    Rent Zestimate®

    Refinance and save

    $1,962/mo

    Est. payment

    Refinancing to a lower rate could help reduce your monthly payments and save thousands over the life of the loan.

    See today's rates

    $1,962/mo

    Est. payment

    Explore your selling options

    Work with a Zillow partner agent

    Leverage their expertise and Zillow's premium Showcase listings to get your home seen by more buyers.

    Get started

    List with your own agent

    Get your home in front of millions of buyers by listing it on Zillow.

    Learn how to do it

    Sell it yourself

    Take full control of how buyers see your home on Zillow by listing For Sale by Owner (FSBO).

    List your home

    What's special

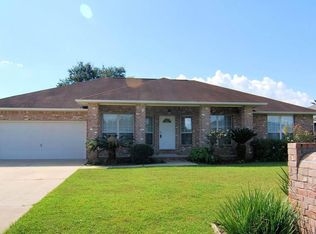
    Fabulous home located in the prime Suburb of Pace! INTERIOR FEATURES: Large Living Room with high ceilings ~ Kitchen - tile floors, Refrigerator, Dishwasher, Electric Stove, pantry ~ Spacious Master Bedroom and Bathroom - double vanity, garden tub, separate shower, walk-in closet ~ 2 more Bedrooms with additional Guest Bath ~ Large Laundry Room ~ Formal Dining Room as well as Breakfast Nook ~ Office with French Doors off the living room could double as a Game Room EXTERIOR FEATURES: Directly located off the Living Room and Master is a large covered Patio ~ Backyard is fully-fenced Desirable location, top schools; about 15 minutes to I-10 Please verify all features and dimensions prior to applying or placing a deposit on the home if there are specific items that are important to you All of our homes are in very good condition and clean please give us an opportunity to show you excellent customer service!

    This property is off market, which means it's not currently listed for sale or rent on Zillow. This may be different from what's available on other websites or public sources.

    Facts & features

    Interior

    Bedrooms & bathrooms
    • Bedrooms: 3
    • Bathrooms: 2
    • Full bathrooms: 2
    Heating
    • Forced air, Electric
    Cooling
    • Central
    Appliances
    • Included: Dishwasher, Freezer, Microwave, Range / Oven, Refrigerator
    Features
    • Flooring: Tile, Carpet
    • Has fireplace: Yes
    Interior area
    • Total interior livable area: 1,950 sqft

    Property

    Parking
    • Total spaces: 2
    • Parking features: Garage - Attached
    Features
    • Exterior features: Brick
    Lot
    • Size: 9,750 sqft
    Details
    • Parcel number: 282N29277800B000020

    Construction

    Type & style
    • Home type: SingleFamily
    Materials
    • Wood
    • Foundation: Masonry
    • Roof: Asphalt
    Condition
    • Year built: 2004

    Community & neighborhood

    Location
    • Region: Pace

    Other

    Other facts
    • Balcony
    • Bathrooms \ MASTER BATH \ DOUBLE VANITY
    • Bathrooms \ MASTER BATH \ GARDEN TUB
    • Bathrooms \ MASTER BATH \ SEPARATE SHOWER
    • Bedrooms \ MASTER BEDROOM \ SPLIT
    • DESIGN \ 1 STORY
    • DINING TYPE \ EAT-IN KITCHEN
    • ELECTRICAL \ CIRCUIT BREAKER
    • ELECTRICAL \ COPPER WIRING
    • ENERGY \ CEILING FANS
    • ENERGY \ INSULATED WALLS
    • EXTERIOR \ BACKYARD FENCE
    • EXTERIOR \ PRIVACY FENCE
    • Elementary School: DIXON
    • FOUNDATION \ SLAB
    • Flooring: Tile
    • Green Energy \ ENERGY \ CEILING FANS
    • Green Energy \ ENERGY \ INSULATED WALLS
    • Heating: Electric
    • High School: PACE
    • INTERIOR \ CEILING FANS
    • INTERIOR \ LAUNDRY INSIDE
    • INTERIOR \ W\D HOOKUPS
    • KITCHEN FEATURES \ ELECTRIC STOVE
    • KITCHEN FEATURES \ OVEN\COOKTOP
    • KITCHEN FEATURES \ PANTRY
    • Kitchen \ KITCHEN FEATURES \ ELECTRIC STOVE
    • Kitchen \ KITCHEN FEATURES \ OVEN/COOKTOP
    • Kitchen \ KITCHEN FEATURES \ PANTRY
    • LOT LOCATION \ CENTRAL ACCESS
    • Lot \ LOT LOCATION \ CENTRAL ACCESS
    • MASTER BATH \ DOUBLE VANITY
    • MASTER BATH \ GARDEN TUB
    • MASTER BATH \ SEPARATE SHOWER
    • MASTER BEDROOM \ SPLIT
    • MISC EQUIPMENT \ GARAGE OPENER
    • MLS Listing ID: 548273
    • MLS Name: PAR ZDD (PAR ZDD)
    • Materials \ FOUNDATION \ SLAB
    • Materials \ ROOF \ COMPOSITE SHINGLE
    • Materials \ SIDING \ BRICK
    • Middle School: SIMS
    • Other Building Features \ DESIGN \ 1 STORY
    • Other Exterior Features \ EXTERIOR \ BACKYARD FENCE
    • Other Exterior Features \ EXTERIOR \ PRIVACY FENCE
    • Other Interior Features \ INTERIOR \ CEILING FANS
    • Other Interior Features \ INTERIOR \ LAUNDRY INSIDE
    • Other Interior Features \ INTERIOR \ W/D HOOKUPS
    • Other Rooms \ DINING TYPE \ EAT-IN KITCHEN
    • Other Rooms \ Room 1 \ Living Room
    • Other Rooms \ Room 3 \ Kitchen
    • Other \ MISC EQUIPMENT \ GARAGE OPENER
    • Other \ PET OPTIONS \ UPON APPROVAL
    • Other \ Pets Considered \ Yes
    • Other \ TERM \ 12 MONTHS
    • PET OPTIONS \ UPON APPROVAL
    • Pets Considered \ Yes
    • Property Type \ RESIDENTIAL DETACHED
    • ROOF \ COMPOSITE SHINGLE
    • Room 1 \ Living Room
    • Room 3 \ Kitchen
    • SIDING \ BRICK
    • TERM \ 12 MONTHS
    • Type and Style \ Property Type \ RESIDENTIAL DETACHED
    • Utilities \ ELECTRICAL \ CIRCUIT BREAKER
    • Utilities \ ELECTRICAL \ COPPER WIRING
    • Utilities \ WATER/SEWER \ PUBLIC SEWER
    • Utilities \ WATER/SEWER \ PUBLIC WATER
    • WATER\SEWER \ PUBLIC SEWER
    • WATER\SEWER \ PUBLIC WATER
    • WEBSITE SYNDICATION \ ALL

    Price history

    DateEventPrice
    2/17/2019Listing removed$1,425$1/sqft
    Source: MARK DOWNEY & ASSOCIATES, INC. #548273 Report a problem
    1/31/2019Listed for rent$1,425+2.2%$1/sqft
    Source: MARK DOWNEY & ASSOCIATES, INC. #548273 Report a problem
    1/24/2018Listing removed$1,395$1/sqft
    Source: MARK DOWNEY & ASSOCIATES, INC. #526988 Report a problem
    11/16/2017Listed for rent$1,395$1/sqft
    Source: MARK DOWNEY & ASSOCIATES, INC. #526988 Report a problem
    5/12/2017Listing removed$1,395$1/sqft
    Source: MARK DOWNEY & ASSOCIATES, INC. #515718 Report a problem
    4/8/2017Listed for rent$1,395+3.3%$1/sqft
    Source: MARK DOWNEY & ASSOCIATES, INC. #515718 Report a problem
    6/24/2016Listing removed$1,350+4.2%$1/sqft
    Source: MARK DOWNEY & ASSOCIATES, INC. #500210 Report a problem
    6/30/2013Listing removed$1,295$1/sqft
    Source: MARK DOWNEY & ASSOCIATES, INC. #444939 Report a problem
    5/31/2013Listed for rent$1,295$1/sqft
    Source: MARK DOWNEY & ASSOCIATES, INC. #444939 Report a problem
    1/27/2011Sold$155,000-1.2%$79/sqft
    Source: Public Record Report a problem
    11/28/2010Price change$156,900-1.3%$80/sqft
    Source: COLDWELL BANKER UNITED, REALTORS #391259 Report a problem
    11/11/2010Price change$159,000-3.6%$82/sqft
    Source: Coldwell Banker United, Realtors #391259 Report a problem
    6/12/2010Listed for sale$165,000+24.4%$85/sqft
    Source: COLDWELL BANKER UNITED, REALTORS #391259 Report a problem
    3/16/2004Sold$132,600$68/sqft
    Source: Public Record Report a problem

    Public tax history

    YearProperty taxesTax assessment
    2024$2,891 +2.3%$223,090 +10%
    2023$2,827 +6.8%$202,809 +10%
    2022$2,646 +11.5%$184,372 +10%
    2021$2,374 +12.2%$167,611 +10%
    2020$2,116 +6.1%$152,374 +6.6%
    2019$1,995 $142,928 +7.2%
    2018$1,995 +18.5%$133,267 +9.1%
    2017$1,684 $122,109 +9.8%
    2016$1,684 +52.9%$111,201 +0.7%
    2015$1,101 -1.1%$110,428 +0.8%
    2014$1,114 $109,552 +1.5%
    2013-- $107,933 -2.9%
    2012-- $111,100 +16.4%
    2011-- $95,439 +1.5%
    2010-- $94,029 +2.7%
    2009-- $91,557 -22%
    2008-- $117,316
    2007-- --
    2006-- --
    2005-- --
    2004-- --
    2003-- --
    2002-- --
    2001-- --
    2000-- --

    Find assessor info on the county website

    Neighborhood: 32571

    Nearby schools

    GreatSchools rating
    Schools provided by the listing agent
    • Elementary: DIXON
    • High: PACE

    Source: The MLS. This data may not be complete. We recommend contacting the local school district to confirm school assignments for this home.

    Get pre-qualified for a loan
    At Zillow Home Loans, we can pre-qualify you in as little as 5 minutes with no impact to your credit score.

    An equal housing lender. NMLS #10287.

    Sell for more on Zillow
    Get a Zillow Showcase℠ listing at no additional cost and you could sell for .
    $303,900
    2% more
    +$6,078
    With Zillow Showcase(estimated)
    $309,978