Skip main navigation
Off market
  • $361,800

    5806 Kansas St APT C, Houston, TX 77007

    3beds
    1,846sqft
    SingleFamily
    Built in 2008
    1,406 Square Feet Lot
    $361,800 Zestimate®
    $196/sqft
    $2,787 Estimated rent

    Home value

    $361,800

    $344,000 - $380,000

    $2,787/mo

    Zestimate® history
    Loading
    Loading...

    Owner options

    List your home for rent

    $2,787/mo

    Rent Zestimate®

    Find your next renter with Zillow Rental Manager. Plus, with online applications, you can quickly screen prospective tenants – for free.

    Learn more

    $2,787/mo

    Rent Zestimate®

    Refinance and save

    $2,495/mo

    Est. payment

    Refinancing to a lower rate could help reduce your monthly payments and save thousands over the life of the loan.

    See today's rates

    $2,495/mo

    Est. payment

    Explore your selling options

    Work with a Zillow partner agent

    Leverage their expertise and Zillow's premium Showcase listings to get your home seen by more buyers.

    Get started

    List with your own agent

    Get your home in front of millions of buyers by listing it on Zillow.

    Learn how to do it

    Sell it yourself

    Take full control of how buyers see your home on Zillow by listing For Sale by Owner (FSBO).

    List your home

    What's special

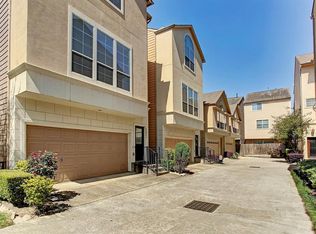
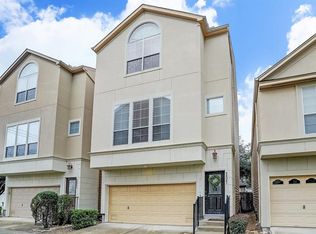
    Ready to see this Light & Bright 3 Story Patio Home, located in Cottage Grove, House has 2-3 BR, 2.5 Bth, 2 Car Grge, Fenced-In Paver Patio, As you enter you will notice the hardwood flooring Up & Down Staircase, View its High & Soaring Ceilings. 1st floor offers a Tiled Bedroom or Study/Office leading to the Fenced Patio & Grge. 2nd has Kitchen-Dining-Living Combo, open floor plan w/hardwood flooring throughout, large windows w/ faux wood blinds, 10 FT ceilings & 2 SS round built-in speakers, Granite Island counter, 42 inch cabinets, stainless dishwasher, microwave, gas stove & Refrigerator, pendant lighting. Powder Bath 2nd floor. 3rd floor w/Master BR w/ 2 walk in closets & Cathedral ceiling w fan, On-Suite w/ granite counters, 2 sinks, Jet tub & enclosed glass shower, Wall Size Built-in Mirror. Washer/Dryer stay too. 3rd BR w view to back side & /full bath.Home just west of TC Jester easy access to mayor freeways, Primarily Memorial Park, Galleria, Downtown & more.Call, A must see!

    This property is off market, which means it's not currently listed for sale or rent on Zillow. This may be different from what's available on other websites or public sources.

    Facts & features

    Interior

    Bedrooms & bathrooms
    • Bedrooms: 3
    • Bathrooms: 3
    • Full bathrooms: 2
    • 1/2 bathrooms: 1
    Heating
    • Other, Electric
    Cooling
    • Central
    Appliances
    • Included: Dishwasher, Dryer, Garbage disposal, Microwave, Range / Oven, Washer
    • Laundry: Washer Hookup, Electric Dryer Hookup
    Features
    • Prewired for Alarm System, 2 Staircases, Multilevel Bedroom, Walk-In Closet(s), High Ceilings, Crown Molding, Wired for Sound, Split Plan, En-Suite Bath, Countertops(Granite), 1 Bedroom Down - Not Primary BR, Primary Bed - 3rd Floor
    • Flooring: Tile, Carpet, Hardwood
    • Windows: Drapes/Curtains/Window Cover
    Interior area
    • Structure area source: Appraisal District
    • Total interior livable area: 1,846 sqft

    Property

    Parking
    • Total spaces: 2
    • Parking features: Garage - Attached
    Features
    • Patio & porch: Patio/Deck
    • Exterior features: Stucco, Wood, Cement / Concrete
    • Has spa: Yes
    • Spa features: Bath
    • Fencing: Back Yard
    Lot
    • Size: 1,406 sqft
    • Features: Subdivided
    Details
    • Parcel number: 1271180010008

    Construction

    Type & style
    • Home type: SingleFamily
    • Architectural style: Traditional
    Materials
    • Other
    • Foundation: Slab
    • Roof: Composition
    Condition
    • Year built: 2008

    Utilities & green energy

    • Sewer: Public Sewer
    • Water: Public

    Community & neighborhood

    Security
    • Security features: Fire Alarm, Security System Leased, Prewired
    Location
    • Region: Houston

    HOA & financial

    HOA
    • Has HOA: Yes
    • HOA fee: $33 monthly

    Other

    Other facts
    • Flooring: Wood, Carpet, Tile
    • Sewer: Public Sewer
    • WaterSource: Public
    • Appliances: Dishwasher, Disposal, Dryer Included, Washer Included, Microwave, Gas Range, Refrigerator Included, Freestanding Oven
    • AssociationYN: true
    • Heating: Electric
    • GarageYN: true
    • AttachedGarageYN: true
    • SpaYN: true
    • HeatingYN: true
    • CoolingYN: true
    • FoundationDetails: Slab
    • RoomsTotal: 9
    • ConstructionMaterials: Stucco, Wood Siding, Cement Siding
    • Roof: Composition
    • ArchitecturalStyle: Traditional
    • ParkingFeatures: Additional Parking, Attached
    • DirectionFaces: North
    • CoveredSpaces: 2
    • InteriorFeatures: Prewired for Alarm System, 2 Staircases, Multilevel Bedroom, Walk-In Closet(s), High Ceilings, Crown Molding, Wired for Sound, Split Plan, En-Suite Bath, Countertops(Granite), 1 Bedroom Down - Not Primary BR, Primary Bed - 3rd Floor
    • PublicSurveySection: 1
    • MaintenanceExpense: 400
    • LaundryFeatures: Washer Hookup, Electric Dryer Hookup
    • SecurityFeatures: Fire Alarm, Security System Leased, Prewired
    • Fencing: Back Yard
    • Cooling: Electric
    • RoomMasterBathroomFeatures: Double Vanity, Shower Only, Half Bath, Tub w/Shower, Primary Bath + Separate Shower, Primary w/Tub, Vanity Area, Whirlpool/Jetted Tub
    • SpaFeatures: Bath
    • LotFeatures: Subdivided
    • RoadSurfaceType: Asphalt
    • PatioAndPorchFeatures: Patio/Deck
    • MlsStatus: Active
    • TaxAnnualAmount: 7294
    • BuildingAreaSource: Appraisal District
    • LotSizeSource: Appraisal District
    • YearBuiltSource: Appraisal District
    • WindowFeatures: Drapes/Curtains/Window Cover
    • MapCoordinate: 492B
    • AssociationPhone: 281-752-7549
    • Road surface type: Asphalt

    Price history

    DateEventPrice
    9/29/2021Sold--
    Source: Agent Provided Report a problem
    8/18/2021Pending sale$284,900$154/sqft
    Source: HAR #82373480 Report a problem
    8/13/2021Price change$284,900-6.6%$154/sqft
    Source: HAR #82373480 Report a problem
    7/30/2021Price change$304,900-6.2%$165/sqft
    Source: HAR #82373480 Report a problem
    7/23/2021Price change$324,900-3.8%$176/sqft
    Source: HAR #82373480 Report a problem
    7/9/2021Price change$337,900-2%$183/sqft
    Source: HAR #82373480 Report a problem
    6/25/2021Price change$344,900-3.1%$187/sqft
    Source: HAR #82373480 Report a problem
    6/11/2021Price change$355,900-2.5%$193/sqft
    Source: HAR #82373480 Report a problem
    5/27/2021Listed for sale$365,000+10.6%$198/sqft
    Source: Zillow Offers Report a problem
    5/17/2021Sold--
    Source: Agent Provided Report a problem
    4/29/2021Pending sale$329,900$179/sqft
    Source: HAR #52541853 Report a problem
    4/27/2021Listed for sale$329,900$179/sqft
    Source: HAR #52541853 Report a problem
    3/11/2021Pending sale$329,900-1.5%$179/sqft
    Source: HAR #52541853 Report a problem
    1/11/2021Listed for sale$334,900+39.6%$181/sqft
    Source: HAR #52541853 Report a problem
    10/11/2012Sold--
    Source: Agent Provided Report a problem
    8/22/2012Listed for sale$239,900$130/sqft
    Source: Texas Home Group, REALTORS #9662364 Report a problem

    Public tax history

    YearProperty taxesTax assessment
    2025$4,982 +6.2%$377,101 +13.7%
    2024$4,692 -37.8%$331,584 -11.4%
    2023$7,541 +0.6%$374,276 +10%
    2022$7,493 $340,306 +10.4%
    2021-- $308,297 +2.4%
    2020$5,513 -5.8%$301,191 -4.6%
    2019$5,850 -26.8%$315,840 -0.2%
    2018$7,992 $316,332
    2017$7,992 -0.1%$316,332
    2016$7,999 +6.3%$316,332
    2015$7,528 $316,332 +8%
    2014$7,528 $292,835 +24.8%
    2013-- $234,724 +8.7%
    2012-- $216,034 -3.3%
    2011-- $223,500
    2010-- $223,500 -9.1%
    2009-- $245,957 +304.9%
    2008-- $60,739 +20%
    2007-- $50,616

    Find assessor info on the county website

    Neighborhood: Washington Avenue Coalition - Memorial Park

    Nearby schools

    GreatSchools rating
    Schools provided by the listing agent
    • District: 27 - Houston

    Source: The MLS. This data may not be complete. We recommend contacting the local school district to confirm school assignments for this home.

    Get a cash offer in 3 minutes
    Find out how much your home could sell for in as little as 3 minutes with a no-obligation cash offer.
    Estimated market value
    $361,800
    Get a cash offer in 3 minutes
    Find out how much your home could sell for in as little as 3 minutes with a no-obligation cash offer.
    Estimated market value
    $361,800