Skip main navigation
Off market
  • $1,401,100

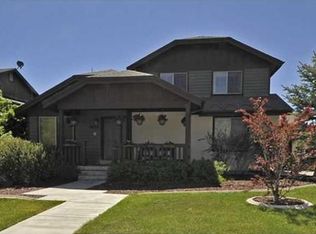
    5806 Kingsford Ave, Park City, UT 84098

    4beds
    2,008sqft
    Single Family Residence
    Built in 1998
    10,018 Square Feet Lot
    $1,401,100 Zestimate®
    $698/sqft
    $4,483 Estimated rent

    Home value

    $1,401,100

    $1.25M - $1.58M

    $4,483/mo

    Zestimate® history
    Loading
    Loading...

    Owner options

    List your home for rent

    $4,483/mo

    Rent Zestimate®

    Find your next renter with Zillow Rental Manager. Plus, with online applications, you can quickly screen prospective tenants – for free.

    Learn more

    $4,483/mo

    Rent Zestimate®

    Refinance and save

    $8,293/mo

    Est. payment

    Refinancing to a lower rate could help reduce your monthly payments and save thousands over the life of the loan.

    See today's rates

    $8,293/mo

    Est. payment

    Explore your selling options

    Work with a Zillow partner agent

    Leverage their expertise and Zillow's premium Showcase listings to get your home seen by more buyers.

    Get started

    List with your own agent

    Get your home in front of millions of buyers by listing it on Zillow.

    Learn how to do it

    Sell it yourself

    Take full control of how buyers see your home on Zillow by listing For Sale by Owner (FSBO).

    List your home

    What's special

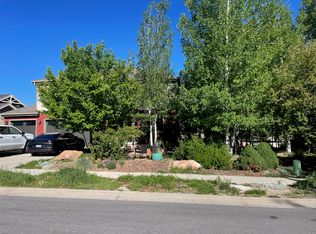
    Convenient Location, Spectacular Outdoor Space,Immaculate Maintenance Here is your opportunity for One Level Living. Too Many to mention upgrades throughout this conveniently located home in the highly sought after neighborhood in Trailside. The open floor plan-the very large deck, the nearby wonderful trail system, park and the easy access to everything will be greatly appreciated. The kitchen is fully equipped with recently upgraded appliances, granite, & water filtration, In addition-high ticket items have been taken care of-a newer garage, roof with warranty, triple pane windows, and furnace The property has been Simple Landscaped with Xeriscape and Mature plantings to use minimal water. The extra large deck backs open space so you can enjoy the special outdoor living in Park City. The totally redone Garage including all new concrete, epoxy flooring and 3 Garage Doors will complete your requirements for extra space-about 750 sq.ft. Plus there is RV Parking. Sagebrook is an 84-lot single-family subdivision. It is very family friendly with several biking/hiking and cross country skiing trails in and around the neighborhood and approximately one mile from Trailside Elementary School. Trailside Park has a playground, tennis courts, soccer fields, a bike park and a dog park. You don't want to miss this very rare Trailside Opportunity!! Square footage figures are provided as a courtesy estimate only. Buyer is advised to obtain an independent measurement

    This property is not currently displayed as for sale or rent on Zillow. This may be different from what's on other websites or public sources.

    Zillow last checked:

    Listing updated:

    Listed by:

    Barbara Kelley-DeLuca 801-680-2229,

    UNiTY Group Real Estate - Wasatch Back

    Bought with:

    Kristy Schlopy-Harrigan, 12326117-SA00

    Coldwell Banker Realty (Park City-NewPark)

    Source: PCBR,MLS#: 12300049MLS Logo

    Facts & features

    Interior

    Bedrooms & bathrooms
    • Bedrooms: 4
    • Bathrooms: 3
    • Full bathrooms: 2
    • 3/4 bathrooms: 1
    Heating
    • Forced Air, Furnace, Natural Gas
    Cooling
    • Air Conditioning, Central Air
    Appliances
    • Included: Dishwasher, Disposal, Gas Range, Washer, Gas Water Heater
    • Laundry: Washer Hookup, Electric Dryer Hookup
    Features
    • Ceiling Fan(s), High Ceilings, Double Vanity, Granite Counters, Main Level Master Bedroom, Walk-In Closet(s), Breakfast Bar
    • Flooring: Carpet, Tile, Wood
    • Basement: Crawl Space
    • Number of fireplaces: 1
    • Fireplace features: Wood Burning Stove
    Interior area
    • Total structure area: 2,008
    • Total interior livable area: 2,008 sqft

    Property

    Parking
    • Total spaces: 2
    • Parking features: Floor Drain, Hose Bibs, Garage Door Opener
    • Garage spaces: 2
    Features
    • Has spa: Yes
    • Spa features: Private
    • Fencing: Partial
    • Has view: Yes
    • View description: Mountain(s), Valley
    Lot
    • Size: 10,018 Square Feet
    • Features: Adjacent Common Area Land, Level, Native Plants, PUD - Planned Unit Development
    Details
    • Parcel number: Sss1205
    • Other equipment: Thermostat - Programmable

    Construction

    Type & style
    • Home type: SingleFamily
    • Architectural style: Ranch
    • Property subtype: Single Family Residence
    Materials
    • Stucco, Wood Siding
    • Foundation: Concrete Perimeter
    • Roof: Asphalt
    Condition
    • New construction: No
    • Year built: 1998
    • Major remodel year: 2019

    Utilities & green energy

    • Sewer: Public Sewer
    • Water: Public
    • Utilities for property: Electricity Connected, High Speed Internet Available, Natural Gas Connected

    Community & HOA

    Community
    • Subdivision: Sagebrook
    HOA
    • Has HOA: Yes
    • Services included: Management Fees, Reserve Fund
    • HOA fee: $300 annually
    • HOA phone: 435-640-1150
    Location
    • Region: Park City

    Financial & listing details

    • Price per square foot: $698/sqft
    • Annual tax amount: $3,601
    • Date on market: 1/6/2023
    • Cumulative days on market: 5 days
    • Listing terms: Cash,Conventional
    • Electric utility on property: Yes

    Price history

    Price history is unavailable.

    Public tax history

    Tax history is unavailable.

    Neighborhood: East Basin

    Nearby schools

    GreatSchools rating
    Get a cash offer in 3 minutes
    Find out how much your home could sell for in as little as 3 minutes with a no-obligation cash offer.
    Estimated market value
    $1,401,100
    Get a cash offer in 3 minutes
    Find out how much your home could sell for in as little as 3 minutes with a no-obligation cash offer.
    Estimated market value
    $1,401,100