Spacious that is this home. 4 bedrooms with 3 full baths and an office that could be another bedroom. A living room that could be used as a dining rm, game rm or whatever. Spacious dining room, large family room that is wired for sound. In the Kitchen...all stainless steel appliances which include 6 burner gas cook top with a pasta faucet, hood, double oven, the top oven micro/convection a, d/w and disposal, walk-in pantry, undercounter lights, recessed lights ample cabinet storage with pullout shelves, quartz counter tops subway tile back splash and the floors are tile as is all the downstairs. Walk-up the stairs and past the loft into the large master suite complete with his and hers walk-in closets with ample shelving and plenty of room in the bedroom for all your furniture. The bath has a shower and soaking tube, double sinks custom light and built-dresser Ceiling fan for your comfort Shutters for privacy as are all the assessable windows in the house. Laundry room with cabinets and hook-up for washer and elec and gas for the dryer. Hall bath has double sinks and a tub/shower. The two beds have fan/lghts and good sized closets with shelving. Party sized backyard and front yard are fully landscaped with irrigation.
Closed
Tax assessed value
$635,000
5806 Lagrande Way, Stockton, CA 95219
4beds
2,615sqft
Single Family Residence
Built in 2007
6,856 Square Feet Lot
$643,100 Zestimate®
$243/sqft
$3,126 Estimated rent
Home value
$643,100
$579,000 - $714,000
$3,126/mo
Zestimate® history
Owner options
List your home for rent
$3,126/mo
Rent Zestimate®
Find your next renter with Zillow Rental Manager. Plus, with online applications, you can quickly screen prospective tenants – for free.
$3,126/mo
Rent Zestimate®
Refinance and save
$4,319/mo
Est. payment
Refinancing to a lower rate could help reduce your monthly payments and save thousands over the life of the loan.
$4,319/mo
Est. payment
Explore your selling options
Work with a Zillow partner agent
Leverage their expertise and Zillow's premium Showcase listings to get your home seen by more buyers.
Get startedList with your own agent
Get your home in front of millions of buyers by listing it on Zillow.
Learn how to do itSell it yourself
Take full control of how buyers see your home on Zillow by listing For Sale by Owner (FSBO).
List your homeWhat's special
Party sized backyardMaster suiteSubway tile backsplashLarge family roomQuartz countertopsWired for soundDining room
Zillow last checked:
Listing updated:
Listed by:
Bob Jones DRE #01984565 209-810-0537,
HomeSmart PV and Associates
Bought with:
Robert Aguirre, DRE #02059120
Real Broker Technologies
Source: MetroList Services of CA,MLS#: 225060441Originating MLS: MetroList Services, Inc.
Facts & features
Interior
Bedrooms & bathrooms
- Bedrooms: 4
- Bathrooms: 3
- Full bathrooms: 3
Rooms
- Room types: Bathroom, Dining Room, Family Room, Kitchen, Laundry, Living Room, Office
Primary bedroom
- Features: Sound System, Walk-In Closet(s)
Primary bathroom
- Features: Double Vanity, Soaking Tub, Tile, Window
Dining room
- Features: Formal Area
Kitchen
- Features: Pantry Closet, Quartz Counter, Island w/Sink
Heating
- Central, MultiUnits, Natural Gas
Cooling
- Ceiling Fan(s), Central Air, Multi Units
Appliances
- Included: Built-In Electric Oven, Gas Plumbed, Built-In Gas Range, Gas Water Heater, Range Hood, Dishwasher, Disposal, Microwave, Double Oven, Plumbed For Ice Maker, Tankless Water Heater
- Laundry: Laundry Room, Cabinets, Electric Dryer Hookup, Gas Dryer Hookup, Upper Level, Inside Room
Features
- Flooring: Carpet, Laminate, Tile
- Has fireplace: No
Interior area
- Total structure area: 0
- Total interior livable area: 2,615 sqft
Property
Parking
- Total spaces: 5
- Parking features: Attached, Tandem, Garage Door Opener
- Attached garage spaces: 3
- Uncovered spaces: 2
Features
- Levels: Two
- Stories: 2
- Fencing: Back Yard,Fenced,Wood,Masonry
Lot
- Size: 6,856 Square Feet
- Features: Auto Sprinkler F&R, Irregular Lot, Street Lights, Landscape Back, Landscape Front
- Topography: Level,Level
Details
- Parcel number: 066340070000
- Zoning: R
- Special conditions: Standard
Construction
Type & style
- Home type: SingleFamily
- Architectural style: Contemporary
- Property subtype: Single Family Residence
Materials
- Brick Veneer, Stucco, Wall Insulation, Lap Siding
- Foundation: Concrete, Slab
- Roof: Tile
Condition
- Year built: 2007
Utilities & green energy
- Electric: 220 Volts, 220 Volts in Kitchen, 220 Volts in Laundry
- Sewer: Public Sewer
- Water: Meter on Site, Water District, Public
- Utilities for property: Cable Available, Cable Connected, Electric, Internet Available, Natural Gas Connected, Sewer Connected, Underground Utilities, Sewer In & Connected
Community & HOA
HOA
- Has HOA: Yes
- Amenities included: Dog Park
- Services included: Management, Common Areas, Recreation Facility, Security, Maintenance Grounds
- HOA fee: $90 monthly
Location
- Region: Stockton
Financial & listing details
- Price per square foot: $243/sqft
- Tax assessed value: $635,000
- Price range: $635K - $635K
- Date on market: 9/20/2026
- Road surface type: Asphalt, Paved
Price history
| Date | Event | Price |
|---|---|---|
| 9/2/2025 | Sold | $635,000-0.6%$243/sqft |
Source: MetroList Services of CA #225060441 Report a problem | ||
| 8/8/2025 | Pending sale | $639,000$244/sqft |
Source: MetroList Services of CA #225060441 Report a problem | ||
| 6/18/2025 | Price change | $639,000-2.4%$244/sqft |
Source: MetroList Services of CA #225060441 Report a problem | ||
| 5/14/2025 | Listed for sale | $655,000+9.3%$250/sqft |
Source: MetroList Services of CA #225060441 Report a problem | ||
| 5/20/2021 | Sold | $599,000+8.9%$229/sqft |
Source: MetroList Services of CA #221044479 Report a problem | ||
| 5/5/2021 | Pending sale | $549,999$210/sqft |
Source: MetroList Services of CA #221044479 Report a problem | ||
| 5/1/2021 | Listed for sale | $549,999+10.6%$210/sqft |
Source: MetroList Services of CA #221044479 Report a problem | ||
| 5/21/2007 | Sold | $497,500$190/sqft |
Source: Public Record Report a problem | ||
Public tax history
| Year | Property taxes | Tax assessment |
|---|---|---|
| 2026 | -- | $635,000 -2.1% |
| 2025 | $8,477 +1.8% | $648,375 +2% |
| 2024 | $8,326 +0.9% | $635,662 +2% |
| 2023 | $8,250 +2% | $623,199 +2% |
| 2022 | $8,088 +19.4% | $610,980 +27.2% |
| 2021 | $6,773 +5.3% | $480,500 +4.6% |
| 2020 | $6,433 +0.1% | $459,500 |
| 2019 | $6,426 +4% | $459,500 +5.1% |
| 2018 | $6,178 +24.2% | $437,000 +3.8% |
| 2017 | $4,976 +7.2% | $421,000 +3.2% |
| 2016 | $4,643 +4.2% | $408,000 +6% |
| 2015 | $4,456 -0.6% | $385,000 |
| 2014 | $4,482 | $385,000 +32.3% |
| 2013 | -- | $291,000 +9.8% |
| 2012 | -- | $265,000 +1.1% |
| 2011 | -- | $262,000 -13% |
| 2010 | -- | $301,000 -19.7% |
| 2009 | -- | $375,000 -6.9% |
| 2008 | -- | $402,952 +73.6% |
| 2007 | -- | $232,125 |
Find assessor info on the county website
Neighborhood: Spanos Park West
Nearby homes
- $598,4005 bd3 ba3k sqft5820 Lagrande Way, Stockton, CA 95219Off Market
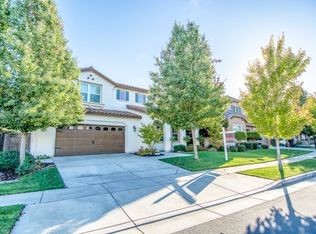
- $715,2004 bd3 ba3k sqft10202 Bridgeview Ln, Stockton, CA 95219Off Market
- $643,0004 bd3 ba3.6k sqft5832 Lagrande Way, Stockton, CA 95219Off Market
- $619,6005 bd3 ba2.6k sqft10210 Bridgeview Ln, Stockton, CA 95219Off Market
- $578,6004 bd3 ba2.6k sqft10213 Bridgeview Ln, Stockton, CA 95219Off Market
- $508,8003 bd2 ba1.8k sqft10203 Rubicon Ave, Stockton, CA 95219Off Market
- $579,9004 bd2 ba2.7k sqft5823 Beacon Port Way, Stockton, CA 95219Off Market
- $589,9005 bd3 ba2.6k sqft5844 Lagrande Way, Stockton, CA 95219Off Market
Nearby schools
GreatSchools rating
- 5/10Manlio Silva Elementary SchoolGrades: K-6Distance: 0.4 mi
- 4/10Christa McAuliffe Middle SchoolGrades: 7-8Distance: 1.2 mi
- 5/10Bear Creek High SchoolGrades: 9-12Distance: 2 mi
Get a cash offer in 3 minutes
Find out how much your home could sell for in as little as 3 minutes with a no-obligation cash offer.
Estimated market value
$643,100
Get a cash offer in 3 minutes
Find out how much your home could sell for in as little as 3 minutes with a no-obligation cash offer.
Estimated market value
$643,100
- California
- San Joaquin County
- Stockton
- 95219
- Spanos Park West
- 5806 Lagrande Way
