Welcome to 5806 Luxor Drive — where style, comfort, and convenience meet in the heart of Central Texas.
Step inside this beautifully designed Carothers Homes Diamond Series residence and experience craftsmanship that stands out. The MGM floor plan offers a spacious and functional layout featuring 3 bedrooms, a private study with French doors, and elegant design details throughout.
The living room greets you with tray ceilings, warm natural light, and a wood-burning fireplace — perfect for cozy evenings or entertaining guests. The kitchen and dining areas flow seamlessly, creating a welcoming space for everyday living and gatherings.
Your primary suite is a serene retreat with two walk-in closets, dual vanities, a relaxing jetted tub, and a separate shower.
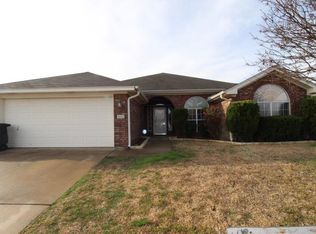
Outside, enjoy 4-side masonry construction, full gutters, and an extended driveway — a perfect blend of beauty and practicality.
Located just minutes from Advent Health Hospital, Clear Creek Gate to Fort Cavazos, local shopping, and restaurants, this home offers the convenience of city living with the comfort of a peaceful neighborhood. Whether you’re starting your next chapter or finding your forever home, 5806 Luxor Drive invites you to live beautifully.
*Incentives
Offering up to $500.00 for a 1-year service contract and $2,500.00 towards a buyer's closing costs.
There is also a 1% Preferred Lender Credit when using the preferred lender.
Closed
Price Unknown
5806 Luxor Dr, Killeen, TX 76549
3beds
1,741sqft
Single Family Residence
Built in 2005
0.26 Acres Lot
$262,600 Zestimate®
$--/sqft
$1,672 Estimated rent
Home value
$262,600
$244,000 - $284,000
$1,672/mo
Zestimate® history
Owner options
List your home for rent
$1,672/mo
Rent Zestimate®
Find your next renter with Zillow Rental Manager. Plus, with online applications, you can quickly screen prospective tenants – for free.
$1,672/mo
Rent Zestimate®
Refinance and save
Refinancing to a lower rate could help reduce your monthly payments and save thousands over the life of the loan.
Explore your selling options
Work with a Zillow partner agent
Leverage their expertise and Zillow's premium Showcase listings to get your home seen by more buyers.
Get startedList with your own agent
Get your home in front of millions of buyers by listing it on Zillow.
Learn how to do itSell it yourself
Take full control of how buyers see your home on Zillow by listing For Sale by Owner (FSBO).
List your homeWhat's special
Wood-burning fireplaceWarm natural lightElegant design details throughoutRelaxing jetted tubExtended drivewaySpacious and functional layoutTwo walk-in closets
Zillow last checked:
Listing updated:
Listed by:
Joanna A. Pearce 254-238-7021,
Homestead Real Estate
Bought with:
Keely McLaughlin, TREC #0765247
Always Here Properties, Llc
, TREC #null
Source: Central Texas MLS,MLS#: 597418 Originating MLS: Williamson County Association of REALTORS
Originating MLS: Williamson County Association of REALTORSFacts & features
Interior
Bedrooms & bathrooms
- Bedrooms: 3
- Bathrooms: 2
- Full bathrooms: 2
Primary bedroom
- Level: Main
- Dimensions: 16.11 x 13
Bedroom 2
- Level: Main
- Dimensions: 11 x 10 x 5
Bedroom 3
- Level: Main
- Dimensions: 12 x 12
Breakfast room nook
- Level: Main
- Dimensions: 12 x 11
Kitchen
- Level: Main
- Dimensions: 15.1 x 12
Living room
- Level: Main
- Dimensions: 18.3 x 16.6
Office
- Level: Main
- Dimensions: 12 x 11.8
Heating
- Electric
Cooling
- Electric, 1 Unit
Appliances
- Included: Dishwasher, Electric Range, Refrigerator, Water Heater, Some Electric Appliances, Microwave
- Laundry: Inside, Laundry Room
Features
- Tray Ceiling(s), Ceiling Fan(s), Crown Molding, Double Vanity, His and Hers Closets, Home Office, Jetted Tub, Laminate Counters, Multiple Closets, Pull Down Attic Stairs, Recessed Lighting, Split Bedrooms, Storage, Walk-In Closet(s), Kitchen Island, Kitchen/Dining Combo, Pantry
- Flooring: Carpet, Laminate, Tile
- Attic: Pull Down Stairs
- Number of fireplaces: 1
- Fireplace features: Living Room, Wood Burning
Interior area
- Total interior livable area: 1,741 sqft
Property
Parking
- Total spaces: 2
- Parking features: Garage Faces Front, Garage, Garage Door Opener
- Garage spaces: 2
Features
- Levels: One
- Stories: 1
- Patio & porch: Covered, Patio
- Exterior features: Covered Patio, Rain Gutters
- Pool features: None
- Spa features: None
- Fencing: Full,Wood
- Has view: Yes
- View description: None
- Body of water: None
Lot
- Size: 0.26 Acres
Details
- Parcel number: 348458
Construction
Type & style
- Home type: SingleFamily
- Architectural style: Ranch
- Property subtype: Single Family Residence
Materials
- Brick Veneer, Masonry
- Foundation: Slab
- Roof: Composition,Shingle
Condition
- Resale
- Year built: 2005
Utilities & green energy
- Water: Public
- Utilities for property: Electricity Available, Trash Collection Public
Community & HOA
Community
- Features: None, Curbs
- Subdivision: Diamond Hills Add
HOA
- Has HOA: No
Location
- Region: Killeen
Financial & listing details
- Tax assessed value: $244,599
- Annual tax amount: $3,673
- Date on market: 11/8/2025
- Cumulative days on market: 153 days
- Listing agreement: Exclusive Right To Sell
- Listing terms: Cash,Conventional,FHA,VA Loan
- Electric utility on property: Yes
Price history
| Date | Event | Price |
|---|---|---|
| 4/30/2026 | Sold | -- |
Source:  Central Texas MLS #597418 Report a problem Central Texas MLS #597418 Report a problem | ||
| 4/11/2026 | Pending sale | $260,000$149/sqft |
Source: Central Texas MLS #597418 Report a problem | ||
| 3/26/2026 | Contingent | $260,000$149/sqft |
Source: Central Texas MLS #597418 Report a problem | ||
| 1/23/2026 | Price change | $260,000-1%$149/sqft |
Source: Central Texas MLS #597418 Report a problem | ||
| 12/12/2025 | Price change | $262,500-0.9%$151/sqft |
Source: Central Texas MLS #597418 Report a problem | ||
| 11/8/2025 | Listed for sale | $265,000+1.9%$152/sqft |
Source: Central Texas MLS #597418 Report a problem | ||
| 10/18/2022 | Sold | -- |
Source: Central Texas MLS #481029 Report a problem | ||
| 10/18/2022 | Pending sale | $260,000$149/sqft |
Source: Central Texas MLS #481029 Report a problem | ||
| 10/16/2022 | Listed for sale | $260,000$149/sqft |
Source: Central Texas MLS #481029 Report a problem | ||
| 9/20/2022 | Pending sale | $260,000$149/sqft |
Source: Central Texas MLS #481029 Report a problem | ||
| 9/14/2022 | Price change | $260,000-3.3%$149/sqft |
Source: Central Texas MLS #481029 Report a problem | ||
| 8/29/2022 | Price change | $269,000-2%$155/sqft |
Source: Central Texas MLS #481029 Report a problem | ||
| 8/19/2022 | Price change | $274,500-1.8%$158/sqft |
Source: Central Texas MLS #481029 Report a problem | ||
| 7/29/2022 | Listed for sale | $279,500$161/sqft |
Source: Central Texas MLS #481029 Report a problem | ||
| 6/1/2018 | Listing removed | $1,175$1/sqft |
Source: J R Rentals & Property Management Report a problem | ||
| 4/11/2018 | Price change | $1,175+4.4%$1/sqft |
Source: J R Rentals & Property Management Report a problem | ||
| 4/9/2018 | Listed for rent | $1,125$1/sqft |
Source: J R Rentals & Property Management Report a problem | ||
| 7/6/2017 | Listing removed | $1,125$1/sqft |
Source: Robert Herrings, Jr Report a problem | ||
| 6/21/2017 | Listed for rent | $1,125$1/sqft |
Source: Robert Herrings, Jr Report a problem | ||
| 1/27/2015 | Listing removed | $1,125$1/sqft |
Source: J R Rentals & Property Management Report a problem | ||
| 1/17/2015 | Price change | $1,125-2.2%$1/sqft |
Source: J R Rentals & Property Management Report a problem | ||
| 1/9/2015 | Price change | $1,150-4.2%$1/sqft |
Source: J R Rentals & Property Management Report a problem | ||
| 10/21/2014 | Listed for rent | $1,200$1/sqft |
Source: J R Rentals & Property Management Report a problem | ||
Public tax history
| Year | Property taxes | Tax assessment |
|---|---|---|
| 2025 | $3,673 -4.2% | $244,599 +2.2% |
| 2024 | $3,833 +6.2% | $239,274 +0.3% |
| 2023 | $3,608 +8.2% | $238,629 +32.5% |
| 2022 | $3,334 | $180,036 +10% |
| 2021 | -- | $163,669 +10% |
| 2020 | $3,258 -3% | $148,790 +1.6% |
| 2019 | $3,359 -6% | $146,424 -2% |
| 2018 | $3,573 +15% | $149,340 +0.8% |
| 2017 | $3,108 | $148,219 +7.9% |
| 2016 | $3,108 -5.7% | $137,359 -4.4% |
| 2015 | $3,295 | $143,721 +2.4% |
| 2014 | $3,295 | $140,289 -2.9% |
| 2013 | -- | $144,410 +0.7% |
| 2012 | -- | $143,349 -3.9% |
| 2011 | -- | $149,197 |
| 2010 | -- | $149,197 |
| 2009 | -- | $149,197 -3% |
| 2008 | -- | $153,876 +3.4% |
| 2007 | -- | $148,844 +829.5% |
| 2005 | -- | $16,013 |
Find assessor info on the county website
Neighborhood: 76549
Nearby homes
- $238,7003 bd2 ba1.8k sqft5804 Luxor Dr, Killeen, TX 76549Off Market
- $259,9003 bd2 ba2k sqft4305 Lauren Mackenzie Dr, Killeen, TX 76549Off Market

- $267,300-- bd-- ba2k sqft5808 Luxor Dr, Killeen, TX 76549Off Market
- $259,9004 bd2 ba2k sqft4303 Lauren Mackenzie Dr, Killeen, TX 76549Off Market
- $255,5004 bd2 ba1.8k sqft4307 Lauren Mackenzie Dr, Killeen, TX 76549Off Market
- $233,1004 bd2 ba1.7k sqft5802 Luxor Dr, Killeen, TX 76549Off Market
- $240,5004 bd2 ba1.7k sqft4309 Lauren Mackenzie, Killeen, TX 76549Off Market
- $236,9004 bd2 ba1.6k sqft4309 Lauren Mackenzie Dr, Killeen, TX 76549Off Market
Nearby schools
GreatSchools rating
- 3/10Pat Carney Elementary SchoolGrades: PK-5Distance: 1.1 mi
- 3/10Live Oak Ridge Middle SchoolGrades: 6-8Distance: 1.7 mi
- 3/10Robert M. Shoemaker High SchoolGrades: 9-12Distance: 0.9 mi
Schools provided by the listing agent
- Elementary: Pat Carney Elementary
- Middle: Live Oak Ridge Middle School
- High: Shoemaker High School
- District: Killeen ISD
Source: Central Texas MLS. This data may not be complete. We recommend contacting the local school district to confirm school assignments for this home.
Get a cash offer in 3 minutes
Find out how much your home could sell for in as little as 3 minutes with a no-obligation cash offer.
Estimated market value
$262,600
Get a cash offer in 3 minutes
Find out how much your home could sell for in as little as 3 minutes with a no-obligation cash offer.
Estimated market value
$262,600
- Texas
- Bell County
- Killeen
- 76549
- 5806 Luxor Dr
Nearby cities
Nearby neighborhoods
Nearby zip codes
Other Killeen Topics
